2D Scanning a House for Architects
In the world of architecture, precision is essential. Every measurement affects the final design, the construction process, and the overall quality of the project.
Even a small error can create serious problems. A wrong wall length, an inaccurate angle, or a missed detail can lead to design flaws, fitting issues, and costly corrections.
For this reason, accurate measuring tools are important for every architect. They help create reliable plans, improve project decisions, and reduce uncertainty from the beginning.
Today, architects have more options than ever before. Traditional tools still exist, but modern laser measuring systems can make the process faster, easier, and more accurate.
Among these tools, 2D scanning a house has become a practical solution for many architectural projects. It offers the accuracy architects need without the complexity of full 3D scanning.
Why Accurate Measurements Matter in Architecture
Architecture depends on correct dimensions. A design may look perfect on paper, but it must also match the real space.
If the measurements are wrong, the design can fail during construction or renovation. As a result, extra work, delays, and additional costs may follow.
Accurate measurements help architects create plans that are both beautiful and functional. They also support safer and more reliable construction.
In renovation projects, accuracy becomes even more important. Existing buildings often have irregular walls, non-square corners, and hidden construction flaws.
Therefore, architects need tools that can capture the real geometry of a space. A simple sketch or rough measurement is often not enough.
The Limits of Traditional Measuring Methods
Traditional measuring tools have been used for decades. Tape measures, folding rulers, and handheld distance meters are still common on job sites.
However, these tools have clear limitations. They often depend on manual notes, repeated checks, and user experience.
A tape measure can work well for simple lengths. Still, it becomes difficult to use in large rooms, irregular spaces, or occupied buildings.
In addition, manual measuring is prone to human error. Numbers can be written incorrectly, corners can be missed, and diagonal checks can be inaccurate.
As a result, architects may need to revisit the site. This costs time and interrupts the design workflow.
Modern Measuring Tools for Architects
Modern technology has changed the way architects measure spaces. Laser distance meters, 2D scanners, and 3D scanners now offer faster ways to collect data.
Each tool has a different purpose. Therefore, choosing the right one depends on the project, the required accuracy, and the final output.
Laser Distance Meters
Laser distance meters are useful for quick single measurements. They are small, portable, and easy to use.
However, they measure one distance at a time. Because of this, the user still needs notes, sketches, and manual calculations.
They can be helpful for simple tasks. Still, they are not ideal for creating complete floor plans or capturing wall angles.
3D Laser Scanners
3D laser scanners are powerful tools. They capture detailed spatial data from walls, ceilings, floors, and objects.
They can create large point clouds and detailed 3D models. This makes them useful for complex projects, BIM workflows, and full building documentation.
However, 3D systems are often expensive. They can also create very large files that need advanced software and time-consuming post-processing.
For many architectural tasks, this level of detail is not necessary. If the goal is a floor plan, 3D scanning may be more than the project requires.
2D Laser Scanners
A 2D laser scanner focuses on the measurements that matter most for floor plans. It captures wall positions, angles, room dimensions, and layout geometry.
Unlike 3D scanners, it does not collect unnecessary vertical data. Instead, it creates a clear and accurate two-dimensional representation of the space.
For architects, this is often the most practical option. It gives the right data for planning, drawing, and renovation work.
Why 2D Scanning a House Is Often the Smart Choice
2D scanning a house is useful when the main goal is to create accurate floor plans. It captures the essential room geometry without heavy files or complex workflows.
Many architectural projects begin with a floor plan. Before design work starts, the architect needs reliable wall positions, angles, and dimensions.
In these cases, a full 3D model may not add much value. Instead, it can slow down the process and increase the cost.
2D scanning is different. It is focused, practical, and easier to manage.
Because of this, architects can collect the information they need quickly. Then, they can move forward with design work, client presentations, and technical drawings.
Advantages of 2D Scanning for Architects
A 2D scanning tool can improve many parts of an architect’s workflow. It reduces manual effort and gives more confidence in the final measurements.
Faster Site Measurement
Manual measurement can take a long time. This is especially true in older buildings or complex interiors.
With 2D scanning, the process becomes faster. The device captures distances and angles automatically, which saves time on site.
As a result, architects can complete surveys more efficiently. They can also reduce the need for repeated visits.
Better Accuracy
Accurate measurements are critical for architectural drawings. A 2D scanner helps reduce mistakes caused by manual measuring.
It can capture wall angles and room geometry more consistently. This is especially helpful when walls are not perfectly straight or square.
Therefore, the final floor plan reflects the real space more accurately.
Less Complexity Than 3D Scanning
3D scanning can be powerful, but it can also be complicated. Large point clouds often require cleaning, editing, and processing.
2D scanning avoids much of this complexity. It gives architects the data they need in a simpler form.
This makes it easier to use in everyday projects. It also makes the workflow faster and more practical.
Lower Cost
Many 3D scanning systems are expensive. They may also require subscriptions, software licenses, or trained operators.
A 2D scanning device can be more affordable. It gives professionals a practical solution without unnecessary costs.
For small studios, independent architects, and technical professionals, this can be a major advantage.
Real-Time Feedback
Real-time feedback is very useful during scanning. It allows the user to check the result while still on site.
If something is missing, the scan can be adjusted immediately. This helps avoid problems later in the office.
As a result, architects can leave the site with greater confidence.
When Architects Should Use 2D Scanning
2D scanning is suitable for many architectural tasks. It is especially useful when the final result is a floor plan or layout.
- Renovation projects: Capture existing room geometry before redesigning the space.
- Interior architecture: Measure walls, openings, and room proportions accurately.
- Residential projects: Create reliable floor plans for homes and apartments.
- Commercial spaces: Document shops, offices, and workspaces quickly.
- Permit drawings: Prepare accurate 2D plans for technical submissions.
- As-built documentation: Record the real condition of an existing building.
In all these cases, the architect usually needs accurate 2D data. Therefore, a 2D scanner can be the right tool for the job.
Why 3D Scanning Is Not Always Necessary
3D scanning has many benefits. It can capture depth, height, surfaces, objects, and detailed spatial relationships.
However, not every project needs this level of detail. For many architects, the main requirement is a clean and accurate floor plan.
In addition, 3D scans can create large files. These files may require advanced computers and special software.
Processing the data can also take time. This can delay the design process, especially when the final output is only a 2D drawing.
For this reason, architects should choose the tool that matches the project. More data is not always better.
Sometimes, the best solution is the one that gives the right data with the least effort.
The Problem with Human Error
Human error is one of the biggest problems in manual measuring. Even experienced professionals can make mistakes.
A number may be written incorrectly. A corner may be missed. A diagonal may be measured from the wrong point.
In addition, walls in real buildings are rarely perfect. They can curve, bulge, or shift from the expected angle.
These small issues can affect the final drawing. Over time, several small errors can create a much bigger problem.
2D scanning helps reduce this risk. It captures measurement data directly from the space, which improves consistency.
How 2Dscanner Helps Architects
When it comes to finding a simple tool for 2D scanning a house, options can be limited. Many tools are either too basic or too complex.
This is where 2Dscanner offers a practical solution. It is designed for professionals who need accurate 2D measurements without unnecessary complexity.
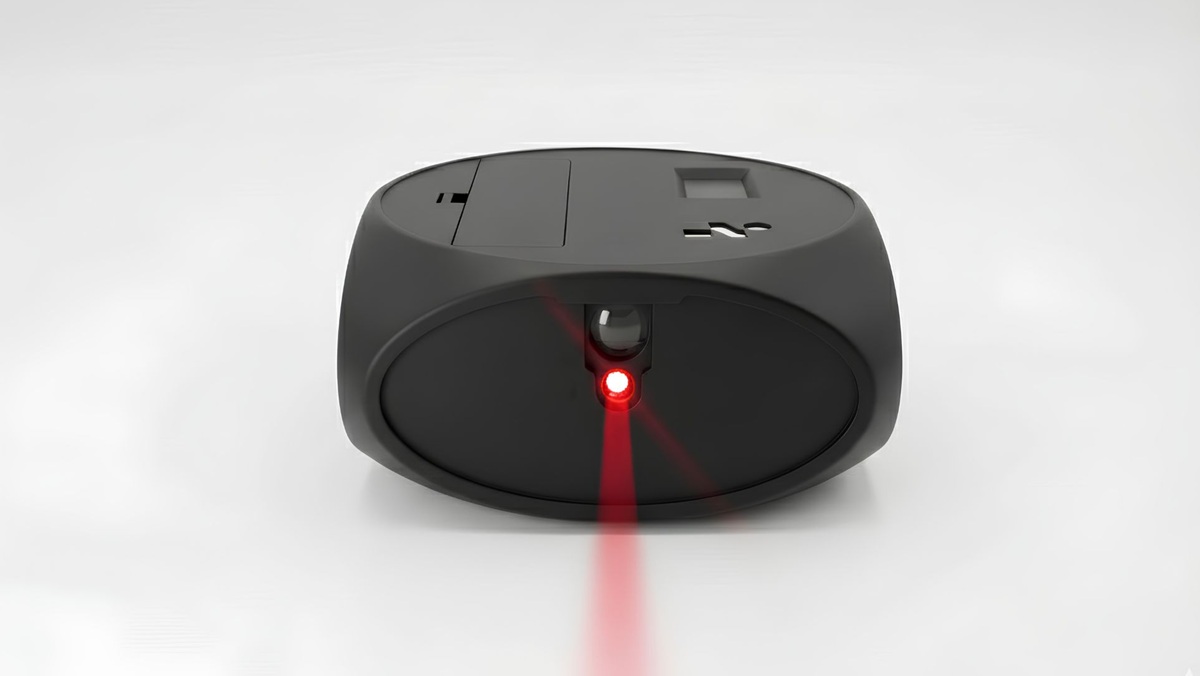
2Dscanner is lightweight, cost-effective, and easy to use. It focuses on real architectural needs, such as floor plans, wall angles, and room geometry.
With real-time scanning feedback, users can check the scan as they work. This helps improve accuracy and reduces the chance of missing important details.
In addition, the tool avoids collecting unnecessary data points. As a result, the workflow stays simple and focused.
A Better Workflow for Architects
A practical measuring workflow helps architects save time. It also improves the quality of the final design documents.
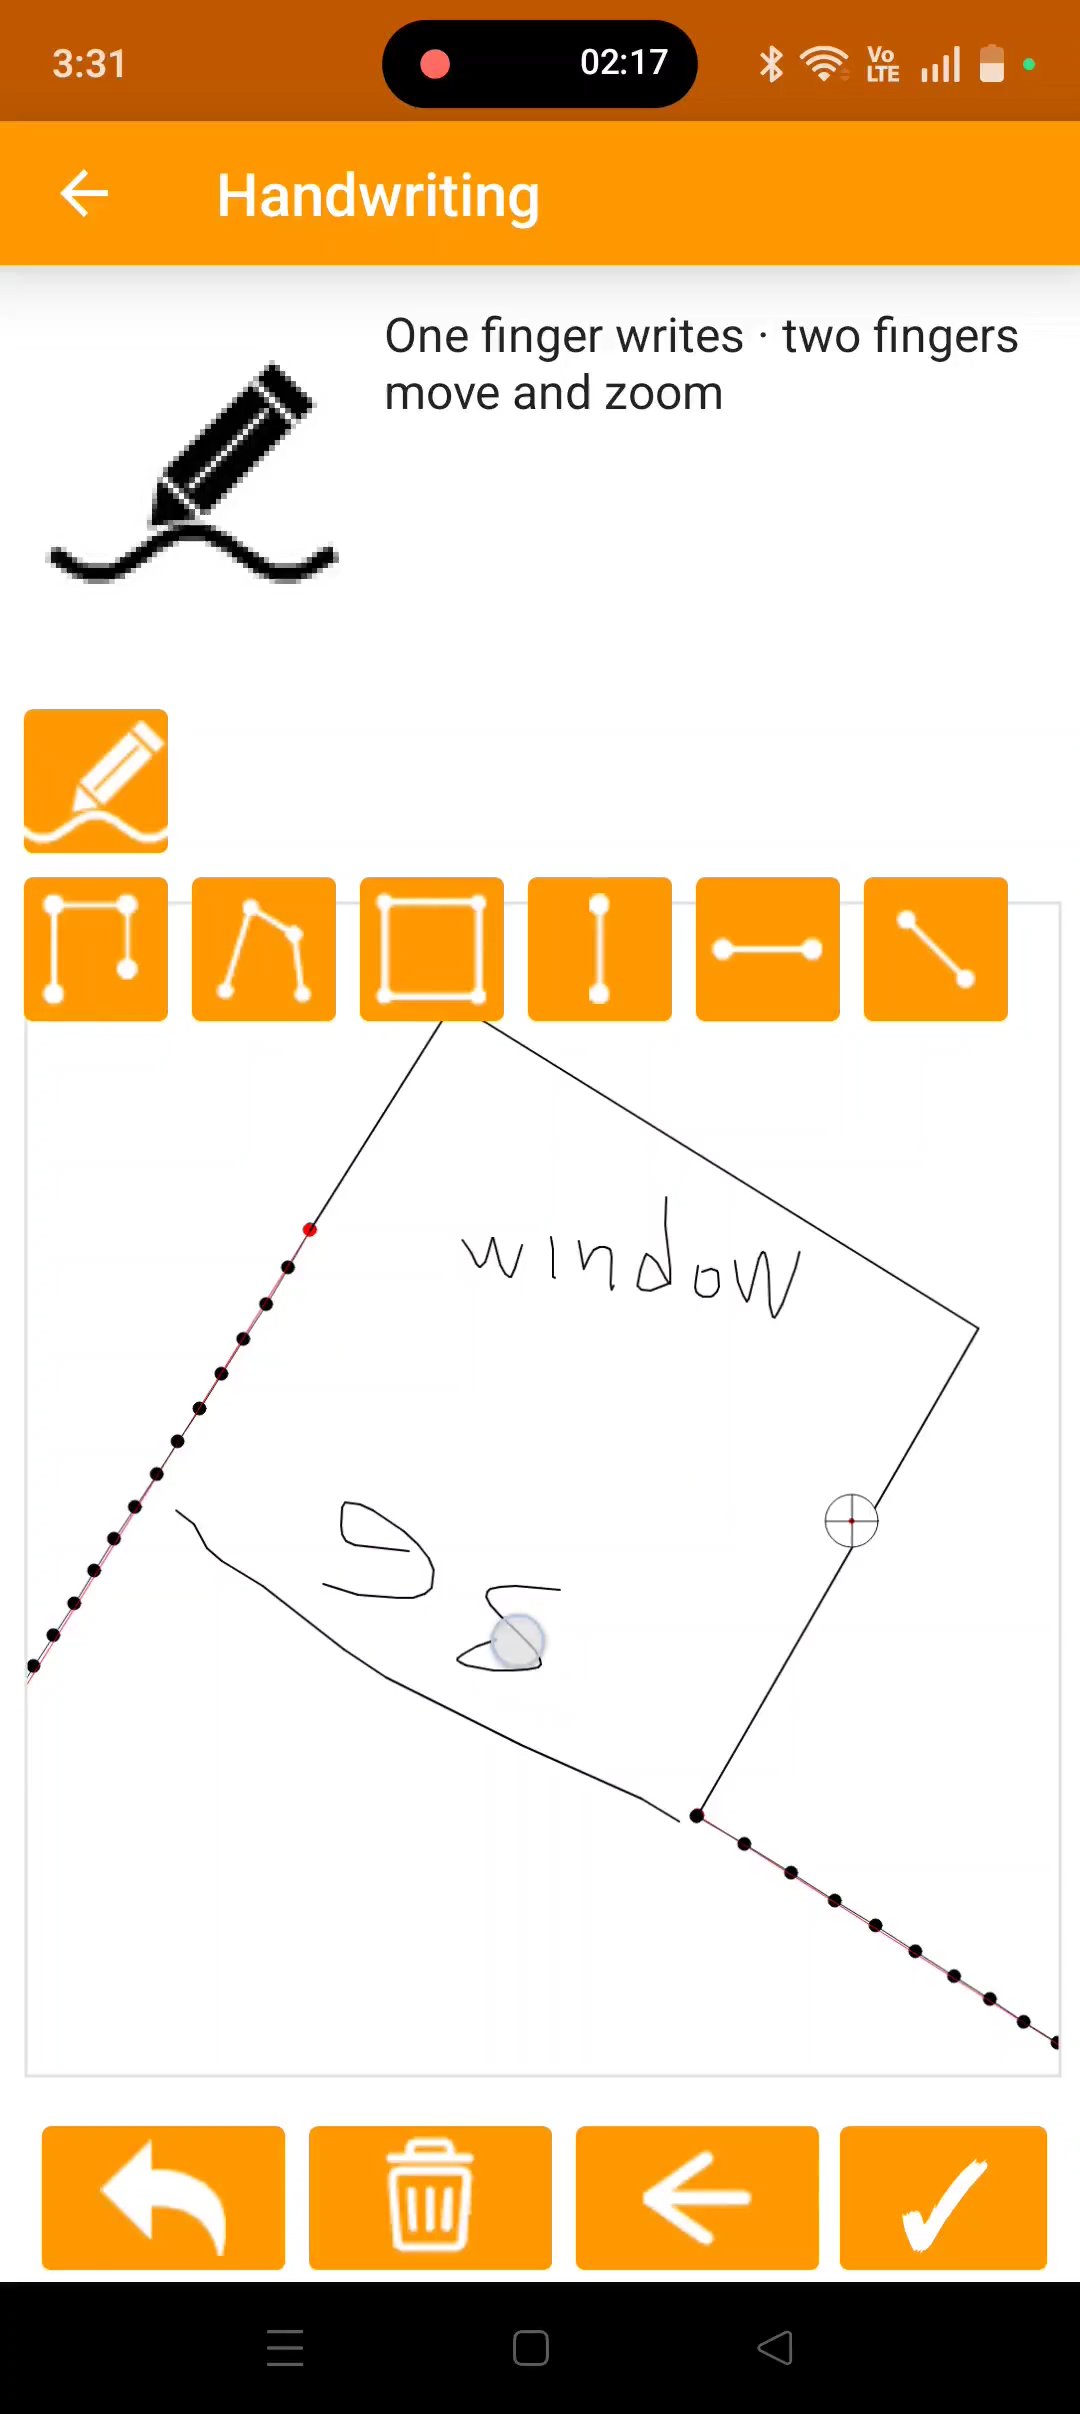
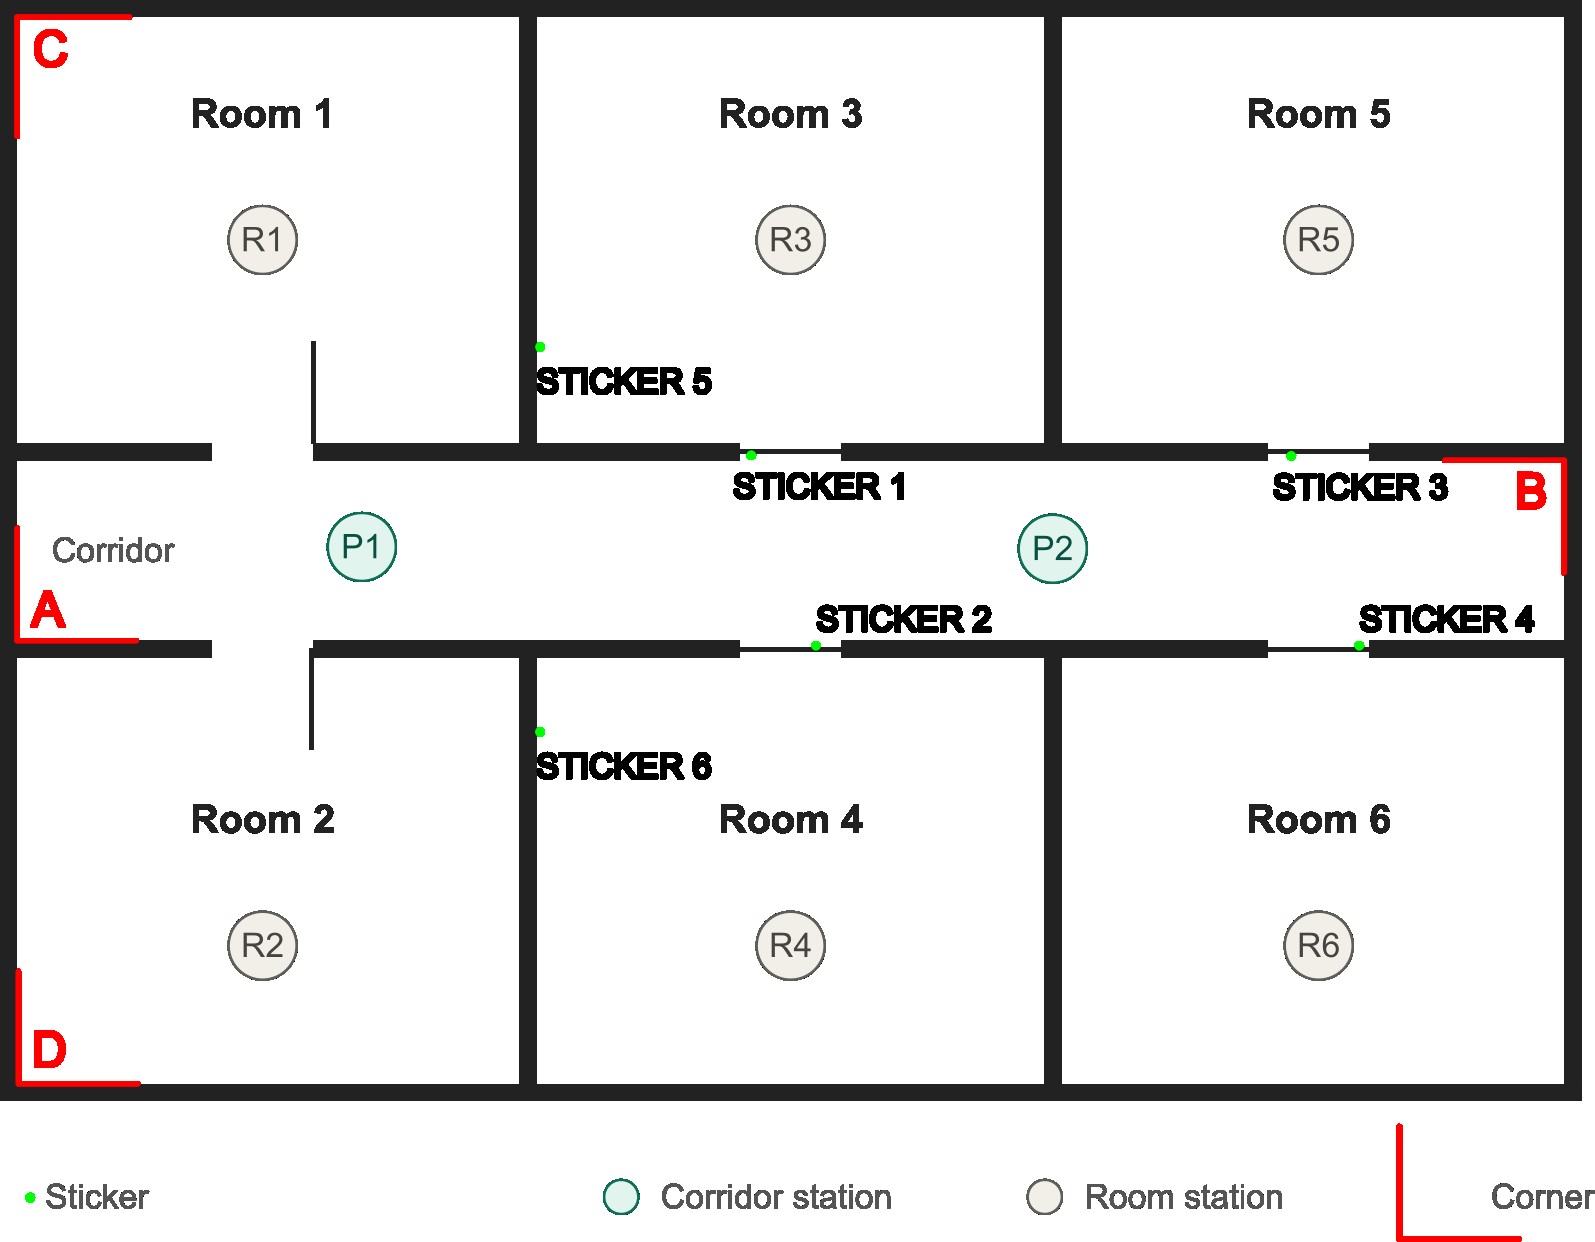
With 2Dscanner, the process is simple. First, the architect scans the space. Then, the scan data can be used to create accurate drawings.
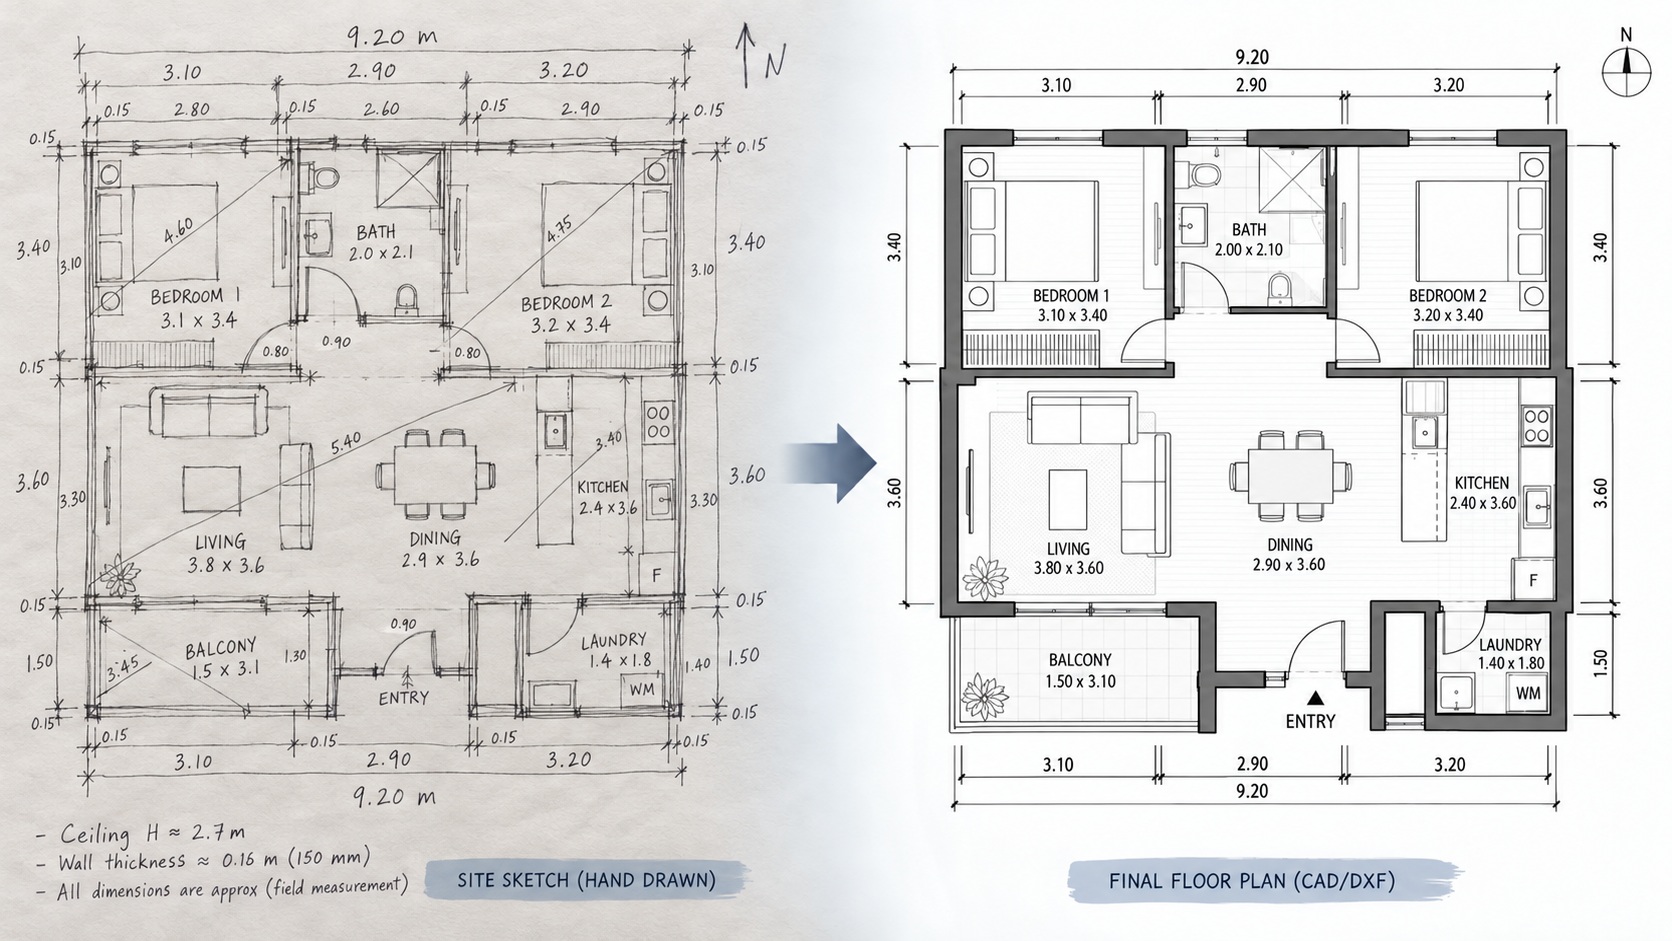
After that, the floor plan can be refined in CAD software. Doors, windows, furniture, notes, and other details can be added later.
This approach keeps the site survey fast. At the same time, it gives the architect reliable data for the design stage.
Benefits of 2Dscanner for Architectural Work
- Simple setup: Start scanning without complicated preparation.
- Real-time feedback: Check the scan while working on site.
- Accurate floor plans: Capture room dimensions and wall angles.
- Lightweight design: Carry the device easily between projects.
- Cost-effective solution: Avoid expensive 3D systems when they are not needed.
- No unnecessary complexity: Focus on the data required for floor plans.
These benefits make 2Dscanner a useful companion for architects. It helps bridge the gap between basic manual tools and complex 3D systems.
Conclusion
Architecture requires accurate measurements. Without reliable dimensions, even the best design ideas can become difficult to build.
Traditional measuring methods still have value. However, they are often slow and prone to human error.
Modern laser tools give architects better options. While 3D scanners are powerful, they are not always necessary for daily architectural work.
For many projects, 2D scanning a house is the smarter choice. It provides accurate floor plans, wall angles, and room layouts without heavy files or complex processing.
At 2Dscanner, our goal is to make this process simple. We provide a practical tool for architects who need accurate results without unnecessary complications.
See 2Dscanner in action on our YouTube channel. You can also explore our FAQ section for additional information.
For deeper guidance, read our complete help documentation. Created with architects in mind, 2Dscanner is a reliable tool for seamless 2D scanning.