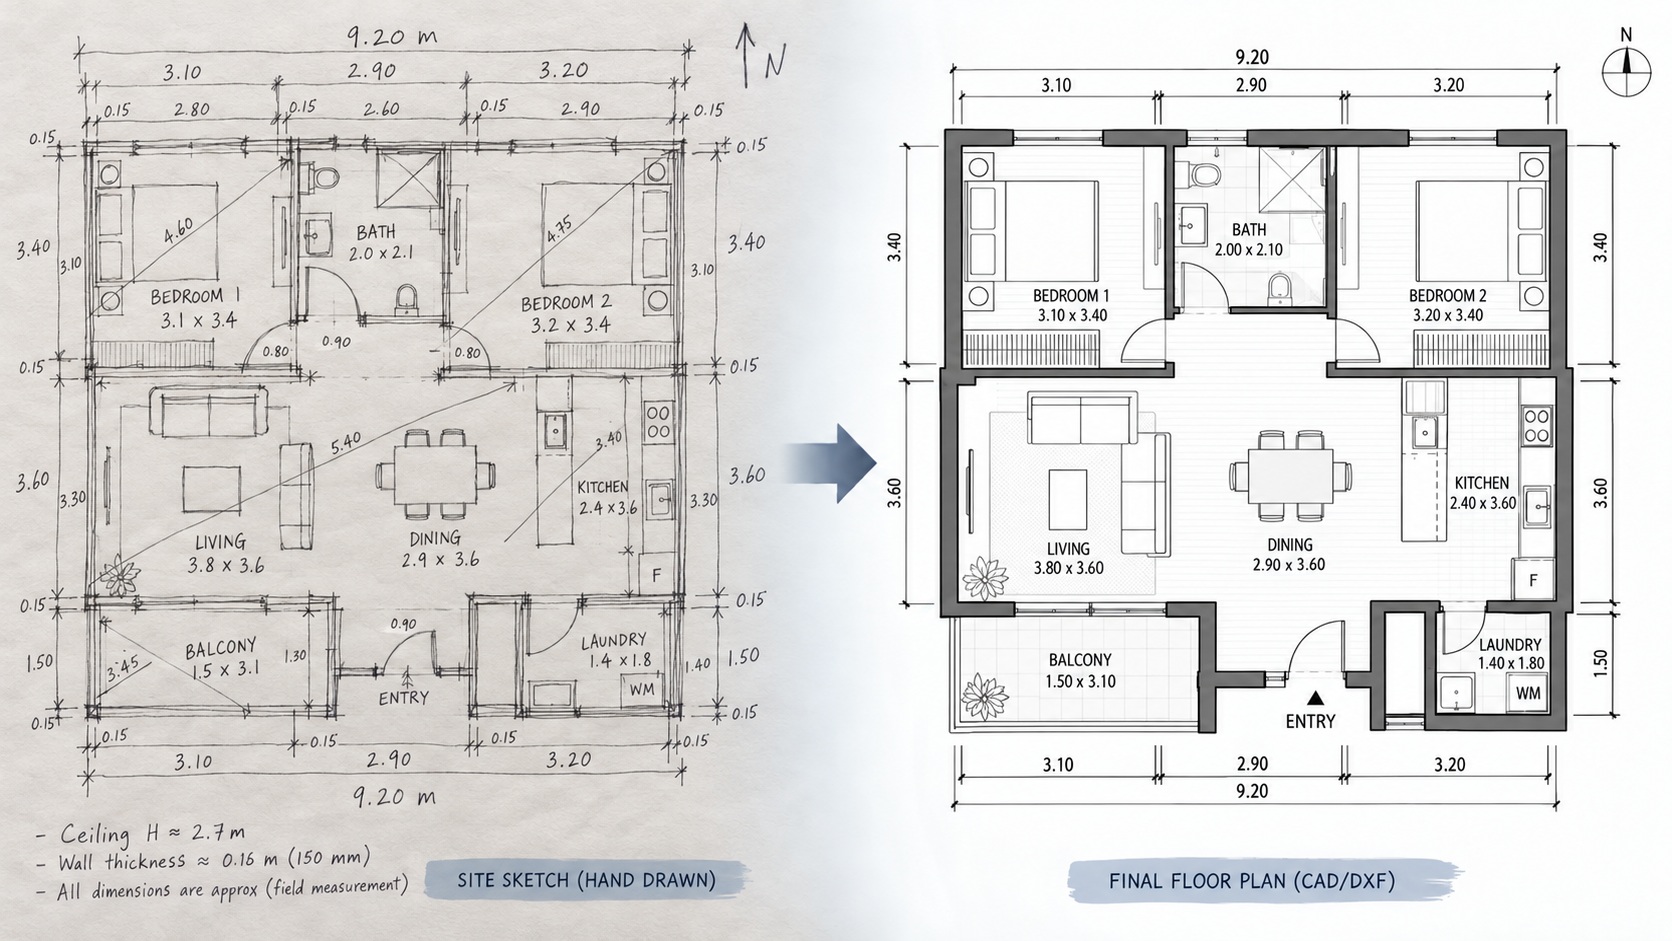
Floor Plans
2D Scanner for CAD: From Room Scan to DXF Floor Plan
From room scan to DXF floor plan: what the file contains, how to open it in AutoCAD at the right scale, and how to trace clean walls over the scan.

From room scan to DXF floor plan: what the file contains, how to open it in AutoCAD at the right scale, and how to trace clean walls over the scan.
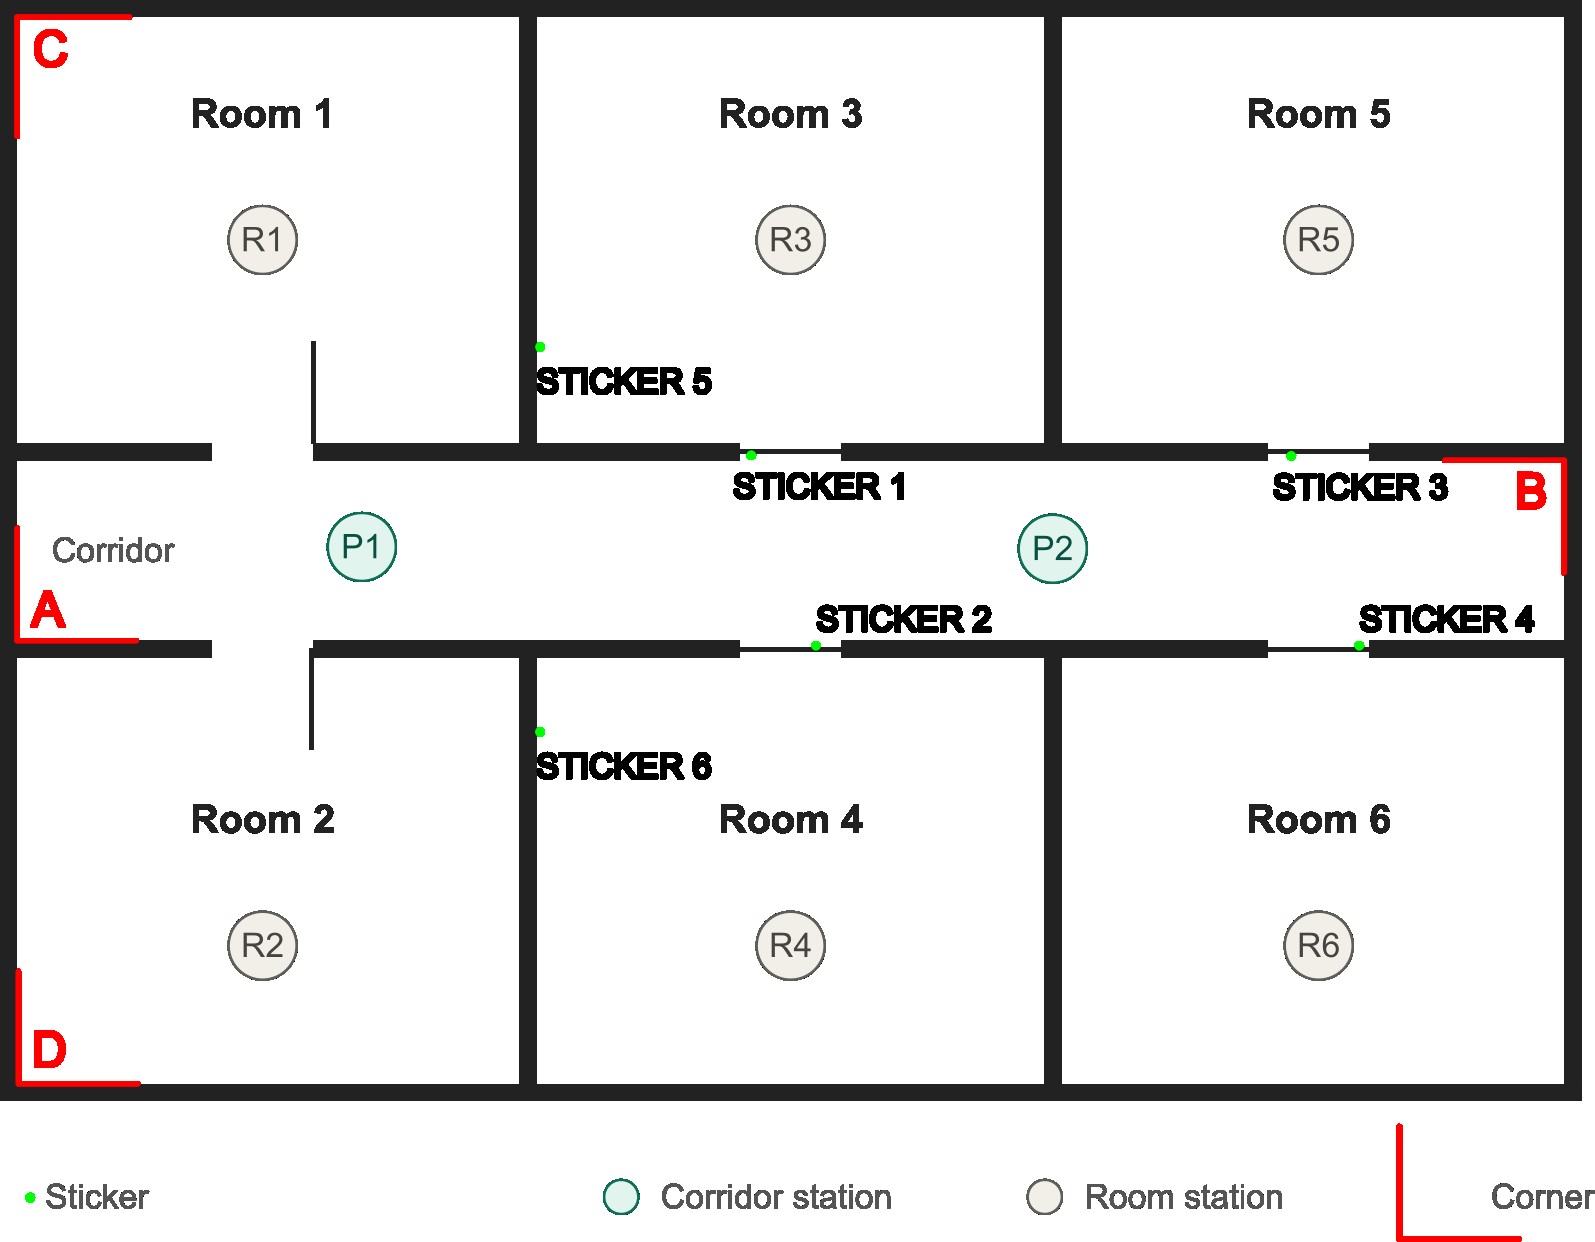
A step-by-step example of scanning an apartment with a central corridor: two corridor stations, one scan per room, and rooms joined on shared corners or stickers on closed doors.

Step-by-step guide to taking measurements for interior design: what to measure, in what order, and how to avoid the dimension errors that break installations.