A laser room measurer is any tool that uses a laser beam to capture the dimensions of a room instead of a tape measure. Some are pocket-sized and give you one distance at a time. Others sit on a tripod and map the whole room on their own. Which one you need depends entirely on what you have to produce at the end — a number, a drawing, or a model.
This guide walks through the four options, what each one actually gives you, and how to tell which is enough for your work.

What a laser room measurer does
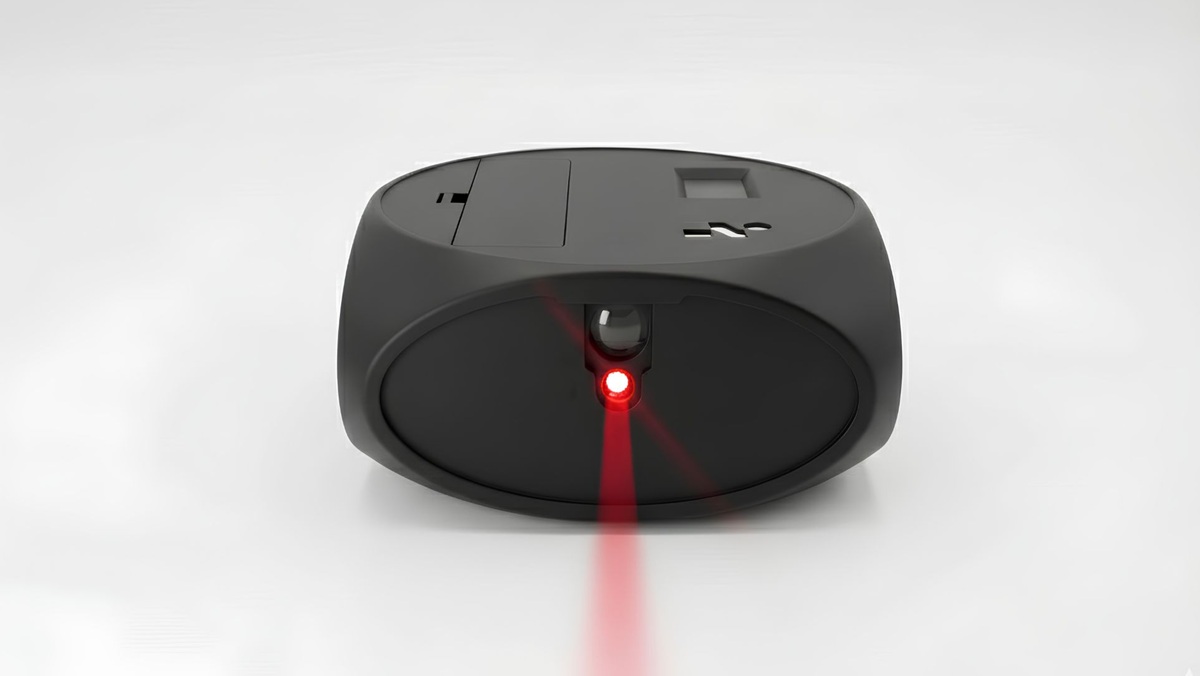
Every laser measuring tool works on the same principle. The device fires a laser at a surface, the beam reflects back, and the tool calculates the distance from the return. What separates one category from another is how many of those measurements it takes, and whether it records where each one came from.
A handheld meter gives you one distance per press. You write it down, move, and press again. A scanner takes hundreds or thousands of measurements from a fixed position, and because it knows the angle of every shot, it can turn them into coordinates — which is what a drawing is made of.
That difference is the whole decision.
The four ways to measure a room
| Tape measure | Laser distance meter | 2D laser scanner | 3D laser scanner | |
|---|---|---|---|---|
| What you end up with | Numbers on paper | Numbers on a screen | A CAD floor plan | A point cloud |
| Who has to be in the room | Usually two people | One person, throughout | Nobody, once it starts | Nobody, once it starts |
| Curved or irregular walls | Not practical | Not practical | Captured automatically | Captured |
| Getting it into CAD | Redraw by hand | Redraw by hand | DXF opens directly | Needs point-cloud software |
| Where error comes from | Reading and sketching | Adding readings together | One fixed position | Registering scan positions |
| Time to learn it | None | Low | About a minute | High |
| Best when you need | One or two checks | Quick distances on site | Floor plans, fast | A 3D model of the space |
Handheld laser distance meters
The most common laser room measurer is a handheld meter the size of a phone. You point it at a wall, press a button, and read the distance. Most models add area and volume, and many send readings to a phone app.
As a room measurement tool they are cheap, quick to learn, and genuinely useful for spot checks — a door width, a ceiling height, whether a sofa will fit.
Their limit shows up when you need a plan rather than a number. To describe a room you have to take a series of readings and then reconstruct the shape by hand, and every reading you add carries its own small error. A room measured in twenty separate readings does not close neatly, and the gap has to be fudged when you draw it.
2D laser scanners
A 2D laser scanner sits on a tripod near the centre of the room and rotates through a full circle, firing at fixed angular steps. Each shot records an angle and a distance — together, a coordinate. Several hundred of those trace the outline of the room, including recesses, columns and openings.
Because every point comes from the same fixed position, errors do not accumulate the way they do with a handheld meter. The plan closes because it was never assembled from separate pieces.
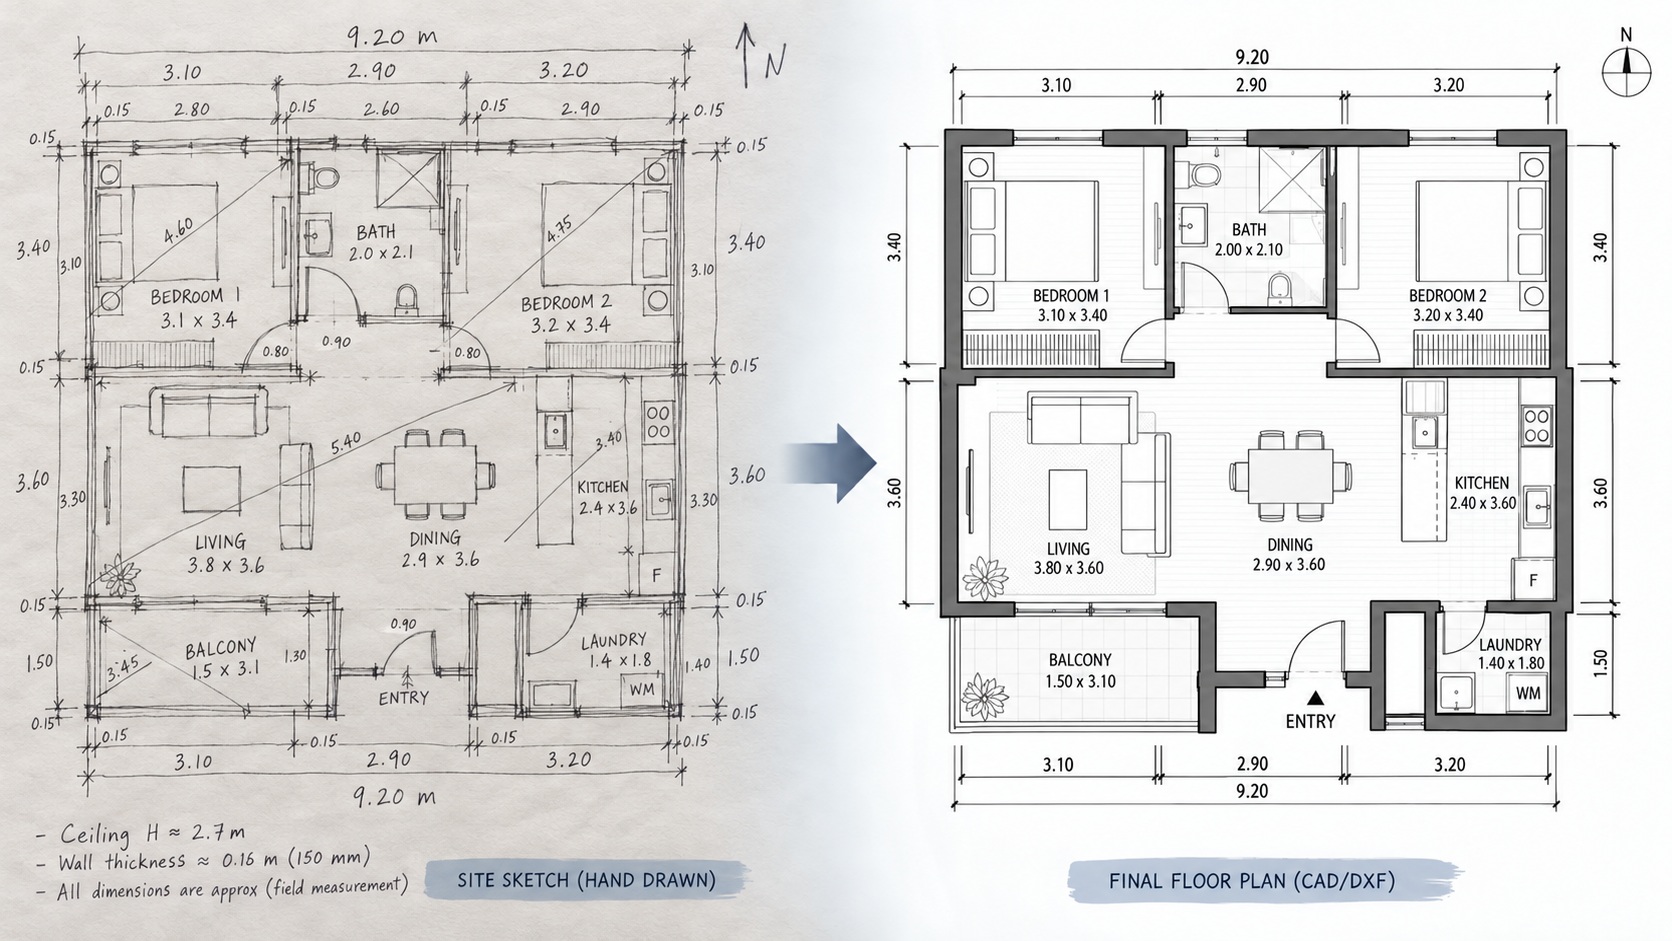
The output is a DXF file, which any CAD program opens directly. This is the category the 2Dscanner EVO belongs to.

3D laser scanners
A 3D laser measuring tool captures the room as a cloud of points in space rather than a single plane. It records ceilings, pipework, beams and every surface in between, and produces a model you can walk through on screen.
For clash detection, heritage recording or full building models, nothing else does the job.
For a floor plan, it is more than you need — and the extra data costs you. Point clouds are large, the software to work with them is specialised and expensive, and turning the cloud into a clean 2D drawing is a processing job in itself. If the deliverable is a floor plan, you are paying for data you will throw away.
Which one do you actually need?
Choosing a laser room measuring tool is easier if you work backwards from the deliverable:
- A single number — a handheld meter is the right tool. Nothing else is faster for one measurement.
- A floor plan you will draw in CAD — a 2D scanner. It captures the plane you are drawing and nothing else, so there is no processing step between the site visit and the drawing.
- A 3D model of the whole space — a 3D scanner, and the software and time that come with it.
In practice most architects, interior designers, kitchen fitters, estate agents and renovation contractors need the middle option. They are producing plans, not models.
What accuracy really means in a room
Specifications usually quote accuracy per measurement, and that number is not what determines whether your plan is right.
Take a device accurate to a millimetre on a single shot. Measure a room in twenty separate readings and those errors compound — not because the device is imprecise, but because each reading starts from wherever you were standing. The tolerance that matters is the one across the finished plan, not the one on the datasheet.
Measuring from one fixed position removes that problem. Scanning from the centre of the room, the 2Dscanner EVO holds ±2 mm within a 7 metre radius across the whole scan, from a distance-only accuracy of ±1 mm per shot and an angular accuracy of ±0.03°. At the far end of its 40 metre range that becomes ±3 cm — still well inside what a floor plan needs.
When you compare tools, ask what the tolerance is across a finished room, not per press of a button.
How long a room takes
The scanner measures a point every 300 to 600 milliseconds, depending on conditions. A 500-point scan — enough detail for a regular room — takes roughly three to five minutes. A detailed 2,000-point rotation takes about twelve to fifteen.
You are not holding anything during that time. The head turns on its own while you measure the next room, take photos, or talk to the client.

The 2Dscanner EVO in short
- Range 0.20–40 m, 360° continuous rotation, up to 2,000 points per rotation
- ±2 mm within a 7 m radius indoors, ±3 cm at 40 m; ±1 mm distance only, per measurement, ±0.03° angular
- Exports DXF, CSV and TXT — opens in any CAD program
- Class 2 laser (635 nm), 0.48 kg, mounts on any tripod with a 1/4″ screw
- Replaceable 18650 battery, about four hours of scanning per charge
- Android and iOS app plus a Windows and macOS editor, included
See the 2Dscanner EVO · Read the FAQ · How the first scan works
Common questions
Can a laser room measurer draw a floor plan by itself?
A handheld meter cannot — it gives distances, and you draw the plan. A 2D scanner does, exporting a DXF you can open and edit straight away.
Do I need a 3D scanner for interior work?
Only if the deliverable is a 3D model. For floor plans, elevations and area take-offs, a 2D scanner captures what you need without the processing step.
Will it measure a room that is not square?
Yes. Scanning captures the shape as it is, including curved, angled and irregular walls, because it records hundreds of points rather than assuming corners.