A fitted kitchen fails at the wall, not on the drawing. Panels are cut square; rooms are not. The gap between what the plan says and what the corner actually does is where the money goes — in re-cuts, wider scribes and a second trip to site.
This is about how carpenters capture that geometry, which tools hold up, and where each one stops being useful.
The problem is the angle, not the length
Measuring a wall is easy. Measuring what two walls do where they meet is not.
Real walls bulge, lean and drift. A run of units along a four-metre wall that sits a degree and a half out of square finishes roughly ten centimetres off at the far end — enough to ruin a worktop joint. Length measurements will never show you this, because each one is correct on its own.
The oldest fix is the diagonal: measure both diagonals and compare. It tells you that the room is out of square. It does not tell you by how much, or where.
How to capture a wall angle on site
Three methods, in ascending order of how much they leave to chance.
The triangle. Mark a point on each wall at a set distance from the corner — a metre is convenient. Measure the straight line between the two marks. Three known sides give you the angle. It needs nothing but a tape, and it is exactly as accurate as your marks are. Its weakness is that it describes the corner, and the corner is often the least representative part of the wall: plaster builds up where two surfaces meet.

The offset. Strike a straight reference — a chalk line or a laser line — roughly parallel to the wall, then measure the perpendicular distance from that line to the wall every 300 mm or so. You get the wall’s actual profile rather than just its two ends. This is the method that finds a bow in the middle of a run, which a corner-to-corner measurement hides completely.

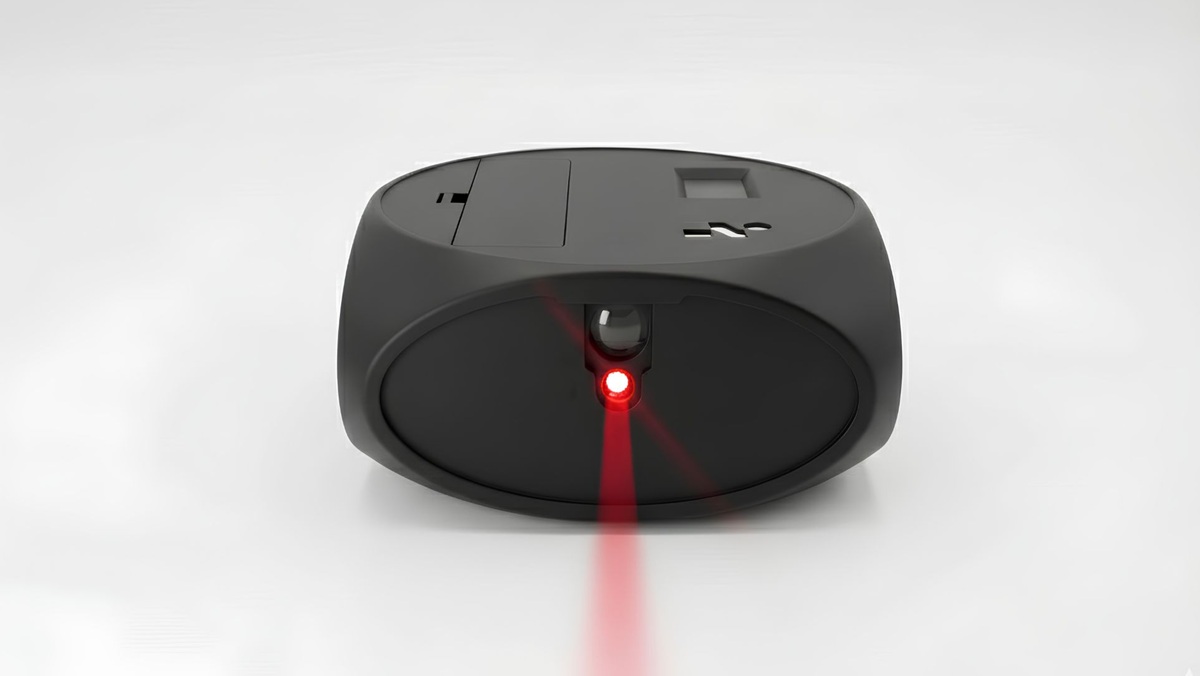
The rotating scan. An instrument on a tripod measures the whole plane in one pass and returns every wall profile with the angles between them already in the file. No marking out, no second pair of hands, no arithmetic afterwards.
Whichever you use, work from one datum. Measurements taken from different reference points cannot be reconciled later, and on site you will not remember which was which.
What carpenters use, and where each one stops
| Tool | What it gives you | Where it stops for carpentry |
|---|---|---|
| Tape, folding and telescopic rule | Reliable straight lengths | No angle information; needs two people over distance |
| Handheld laser distance meter | Fast, accurate single distances | One line at a time; angles have to be inferred |
| Large protractor | A direct angle reading | Unwieldy on site; blocked by beams, units and skirting |
| Cross-line laser | A 90° reference to measure against | Many manual readings; the result depends on the operator |
| Phone photogrammetry or LiDAR apps | A quick visual model | Deviations too large for millimetre joinery |
| Manual point-by-point 3D tool | A rough 3D representation | Slow setup; bulging plaster and curves confuse it |
| Survey-grade 3D scanner | Full point cloud, high detail | Cost, file size and training out of proportion to a kitchen |
| Rotating 2D scanner | A scaled plan of the room with real angles | No height data — you get the plan, not the elevation |
What to record for a fitted kitchen
A usable plan for fitted work needs more than the four wall lengths.
- Each wall run, corner to corner
- Both room diagonals, as a check on everything else
- The angle at every internal corner that units will turn
- Wall profile at worktop height, not at floor level — skirting and plaster build-up sit low and will lie to you
- Ceiling height at both ends of each run, not just once
- Window and door openings, including reveal depth
- Waste, water, gas and electrical positions, all from the same datum
- Floor level variation along each run
- Anything that projects: boxed pipework, meter cupboards, radiator brackets
Most second site visits happen because one of the last four was never recorded.
What a fitted job actually needs
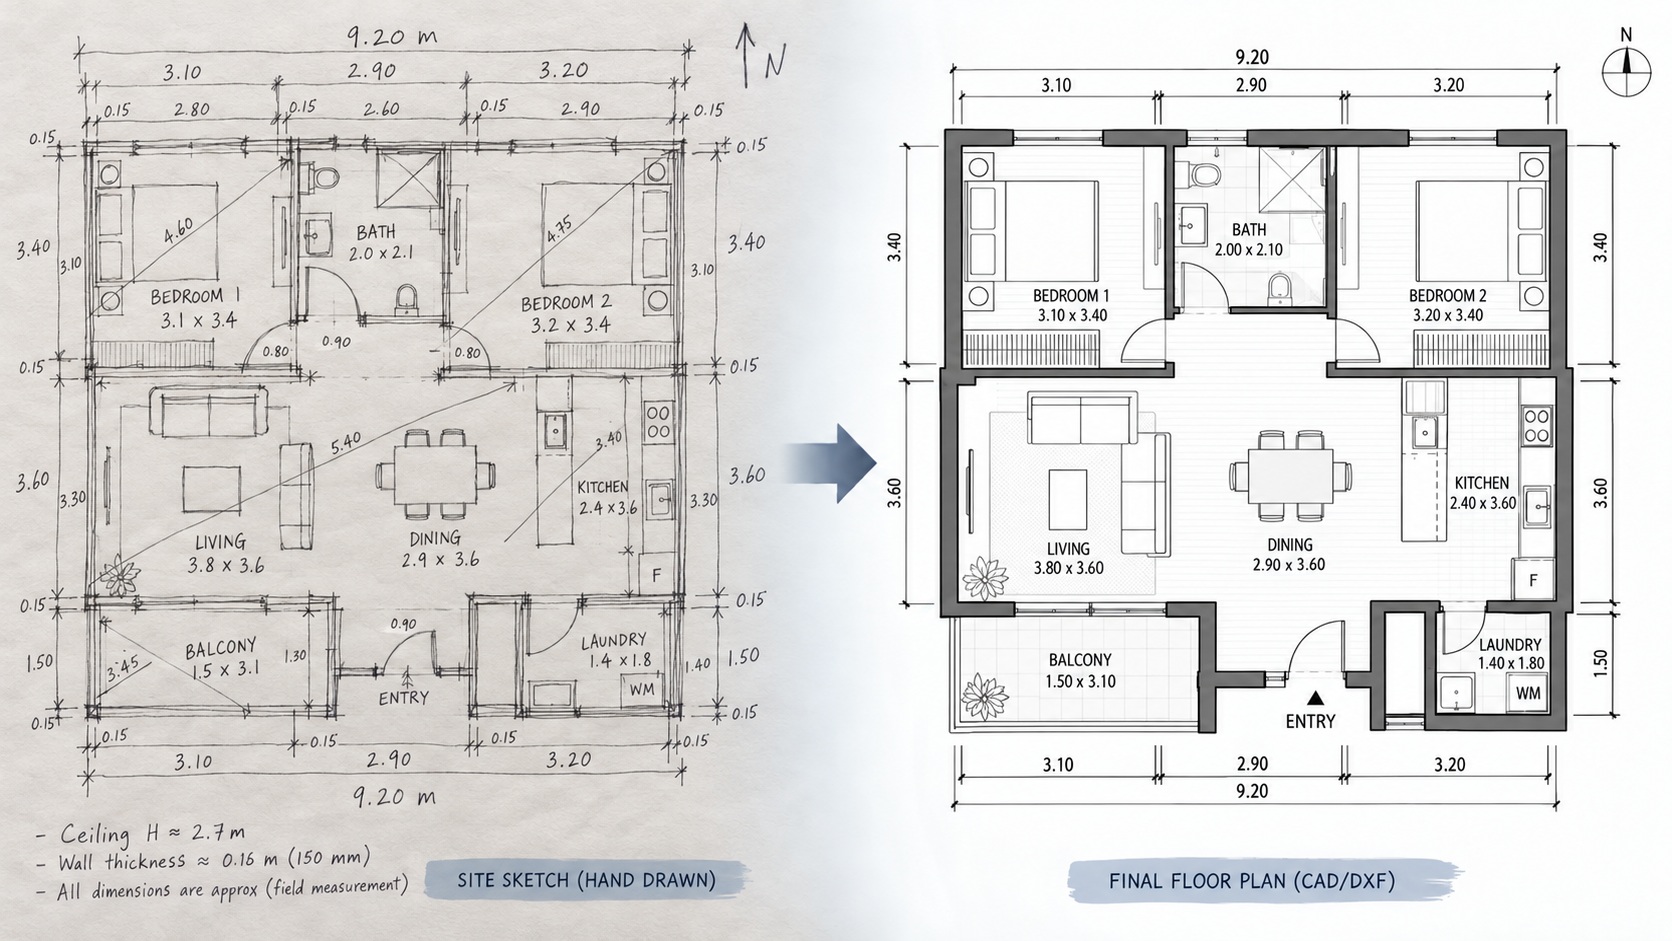
Almost every carpentry measurement ends up as a plan: a horizontal cross-section of the room at working height, with the real angles in it.
That is a smaller ask than a 3D model and a bigger one than a list of lengths. It is also exactly what a rotating 2D laser scanner produces, which is why the category exists at all.
If your deliverable is a cutting list, height data is something you pay for and then ignore.
Measuring a kitchen without the second visit
This part changes the economics rather than the accuracy.
The usual sequence is two site visits: one to measure and quote, a second after the old kitchen comes out and the real walls are exposed. The second visit is travel, an hour on site, and a delay in the build.
A 2D scanner can be posted to the client. They stand it in the room, press once, and send the file back. The carpenter gets the exposed-wall geometry without leaving the workshop.
It works when the room is genuinely clear and the client can follow two sentences of instruction: stand it roughly in the middle, keep out of the way, press the button. It does not work when the old units are half out, when someone needs to decide on site where a boxing goes, or when the client will not be there. Those jobs still need you in the room.
Whether it pays depends on distance. If a second measure costs you two hours of driving and an hour on site, the arithmetic is quick.
Where the millimetres actually go
Small errors do not stay small in joinery.
- A panel cut to the wrong angle cannot be corrected, only replaced
- A scribe wide enough to hide fifteen millimetres looks like a scribe
- Worktop joints show every degree the wall is out
- Material ordered against a wrong plan is material paid for twice
None of that is fixed by a more accurate distance reading. It is fixed by knowing the shape of the room.
Choosing
Three questions settle it.
Does the job hinge on angles, or only on lengths? If lengths are genuinely enough, a handheld laser meter is the right tool and nothing more is needed.
Does anyone need height information? If not, a 3D capture is cost without return.
How often do you make a second site visit? That number, times your hourly rate plus fuel, is the real budget for a better tool.
Common questions
How accurate does a carpentry measurement actually need to be?
Accurate enough that the error disappears into a scribe rather than into a visible gap. That is a tighter standard than most site measuring, and it is why tools that are fine for estimating are not fine for cutting.
What happens on a curved or bowed wall?
A plane measurement records the curve as it is, which is the honest answer — you see the bow instead of averaging it away. Deciding how to build against it is still your judgement, but you make that decision in the workshop instead of discovering it during installation.
What file comes out, and will it open in what I use?
DXF, which opens as editable lines in standard CAD and in most kitchen design packages. CSV and TXT are there when you want the raw coordinates rather than the drawing.
In short
Carpentry does not need more dimensions. It needs the right ones, captured once, with the angles in them. For most fitted work that is a plan of the room — and the tool that produces a plan directly will always beat the tool that produces something you have to convert into one.