As-built measurements are the real measurements of an existing space. They show how a building, room, or interior area actually exists before design, renovation, manufacturing, or installation begins.
This step is important because old drawings are not always correct. Walls may have moved, openings may have changed, and previous renovations may not have been documented.
When a project starts from wrong existing-condition data, the risk of design errors, production mistakes, and installation problems becomes much higher.
Accurate as-built data gives professionals a reliable base before they start planning, quoting, designing, or producing custom elements.

What Are As-Built Measurements?
As-built measurements describe the current condition of a space. They capture real dimensions, wall positions, openings, heights, and important site details.
Unlike design drawings, they are based on what actually exists. They are not assumptions, estimates, or ideal dimensions.
In simple terms, as-built measurements answer one important question: what is the true condition of the space today?
In the UK, the same job is usually called a measured survey. Our step-by-step guide to a measured survey of a building interior shows how to carry one out on site, room by room.
This makes them valuable for architects, civil engineers, renovation teams, contractors, kitchen manufacturers, furniture makers, and installers.
Why Existing Conditions Often Differ from Old Plans
Many buildings change over time. A wall may be removed, a doorway may be widened, or a window may be replaced.
Sometimes these changes are never added to the original drawings. Therefore, the drawings become outdated.
Older buildings can also have irregular geometry. Walls may not be straight, corners may not be square, and floors may not be perfectly level.
Plaster, insulation, tiles, cladding, and previous repairs can also change the final dimensions of a room.
For this reason, every renovation, design, or installation project should begin with a check of the existing conditions.
The Real Cost of Inaccurate As-Built Data
Wrong measurements can create problems at every stage of a project. A small error at the beginning can become an expensive correction later.
A cabinet may not fit. A worktop may leave a gap. A wall panel may need to be remade. A door position may affect the entire layout.
In construction and renovation, inaccurate dimensions can also affect material orders, installation time, and project schedules.
When this happens, teams may need extra site visits, redesign work, new materials, or emergency adjustments.
Reliable as-built measurements reduce these risks and help professionals make decisions with more confidence.
What Should an As-Built Survey Include?
A good as-built survey should record more than basic wall lengths. The goal is to capture the details that can affect design, production, or installation.
- Wall lengths: Exact dimensions of each wall section.
- Wall angles: Corners that are not exactly 90 degrees.
- Openings: Doors, windows, niches, and passages.
- Heights: Window heights, door heights, ceiling heights, and sill levels.
- Columns and pillars: Structural elements that affect the layout.
- Irregular corners: Uneven or curved areas that may affect fitting.
- Fixed elements: Radiators, pipes, sockets, electrical points, and other obstacles.
- Photos and notes: Visual records that help explain the space later.
When these details are missing, the design process becomes less reliable. A complete workflow should combine geometry, dimensions, notes, and photos.
As-Built Measurements and Laser Measuring Instruments
To understand the tools used in this process, it helps to know the main types of laser measuring instruments.
These tools include laser distance meters, 2D laser scanners, 3D laser scanners, and laser levels. Each tool has a different role in site measurement and documentation.
In an as-built workflow, a 2D laser scanner can capture room geometry. A laser distance meter can add extra details such as heights, openings, and specific distances.
This makes the process more complete than measuring one wall at a time. The goal is to collect the right information for design, renovation, manufacturing, or installation.
Digital Workflow for As-Built Measurements
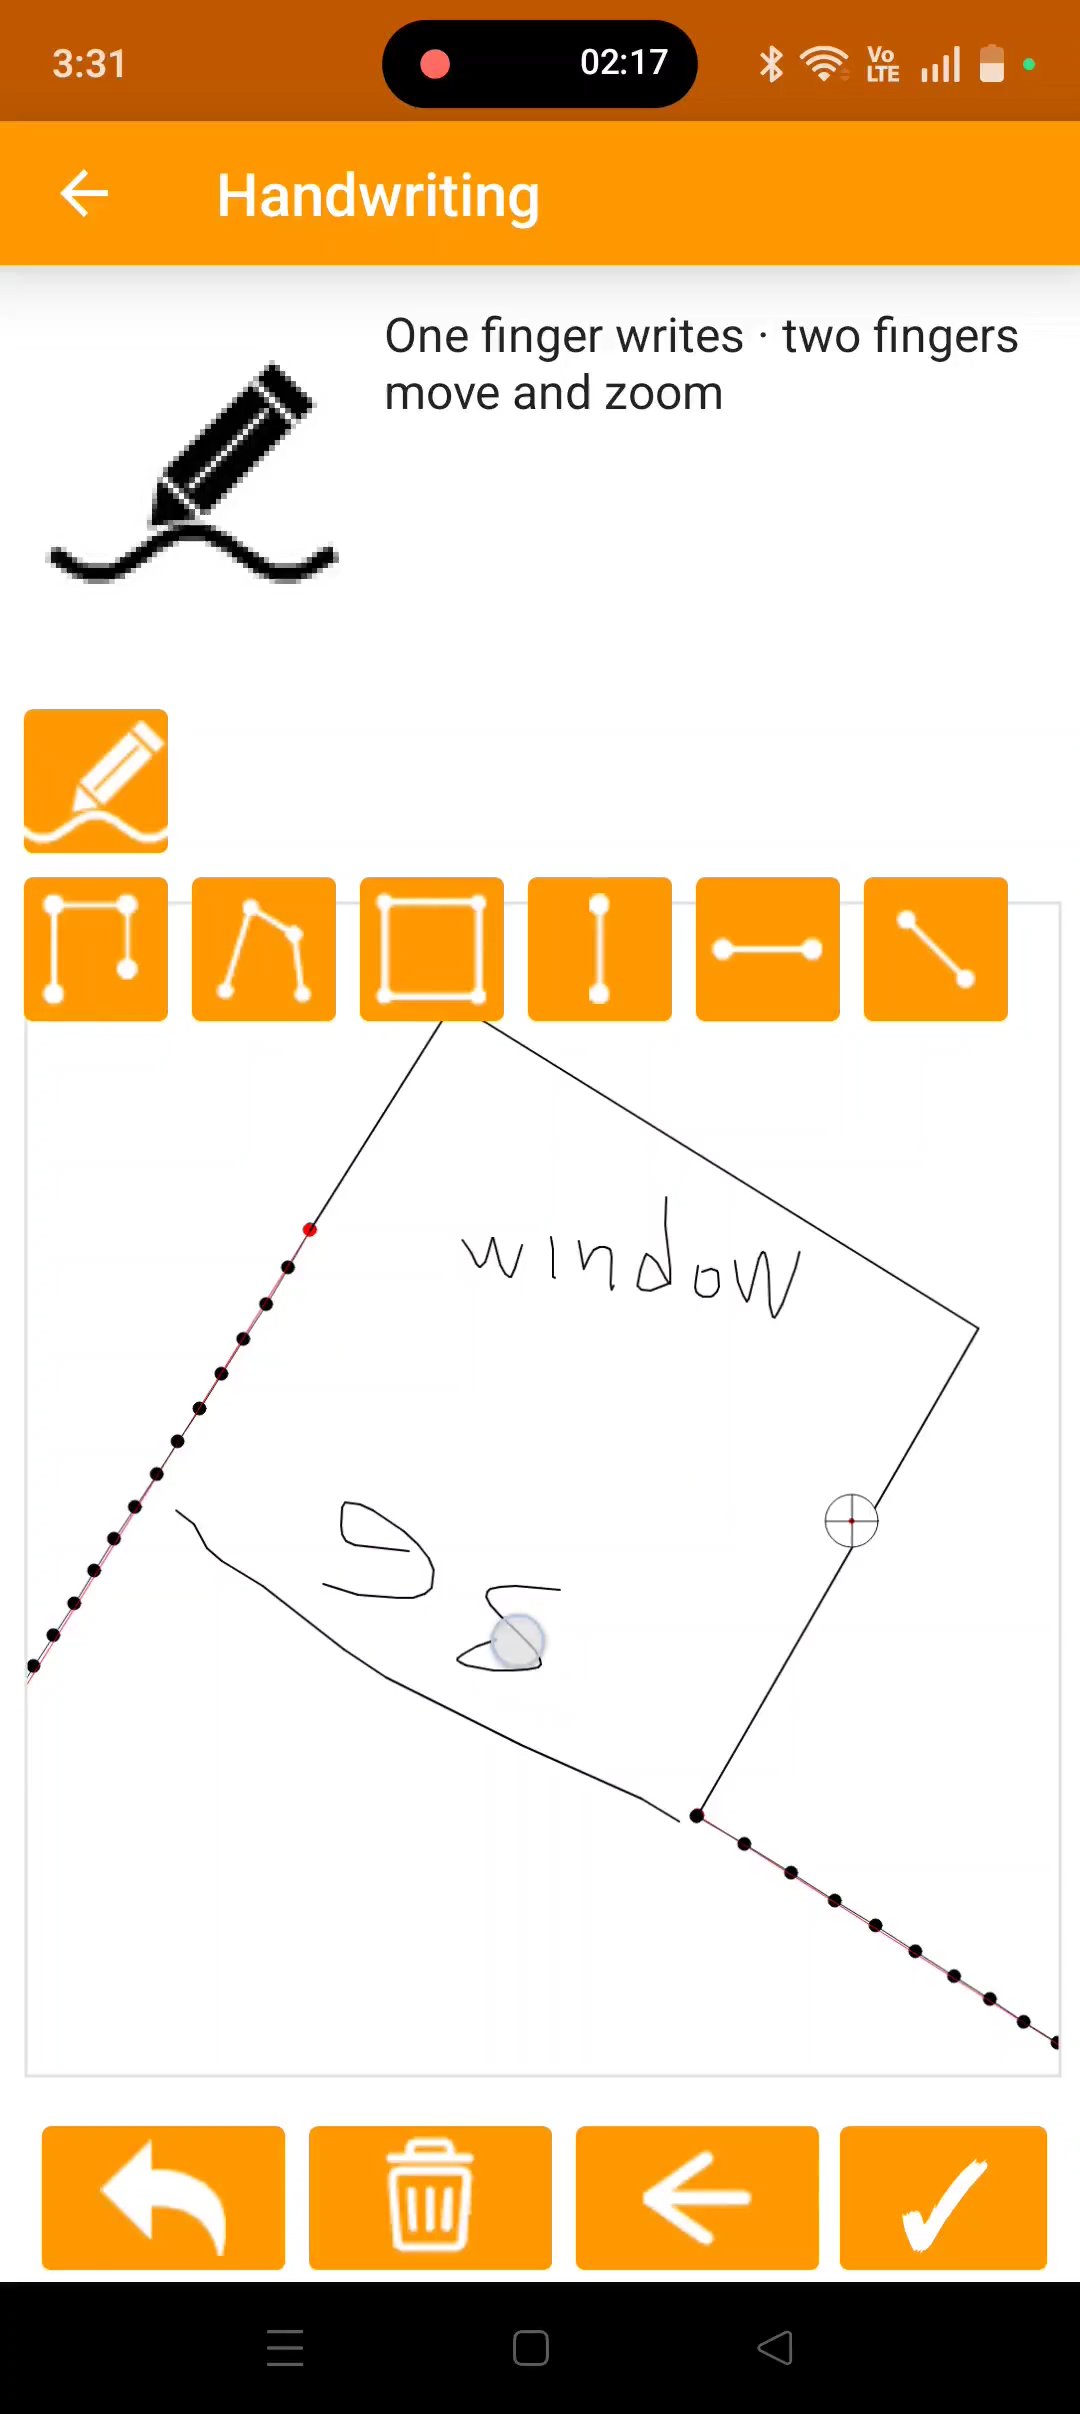
Manual measurement is still common. Many professionals use a tape measure, a laser distance meter, a sketch, and a notebook.
This method can work for simple spaces. However, it becomes risky when the project includes many rooms, openings, angles, or custom details.
A number can be written incorrectly. A wall can be skipped. A diagonal can be measured from the wrong point.
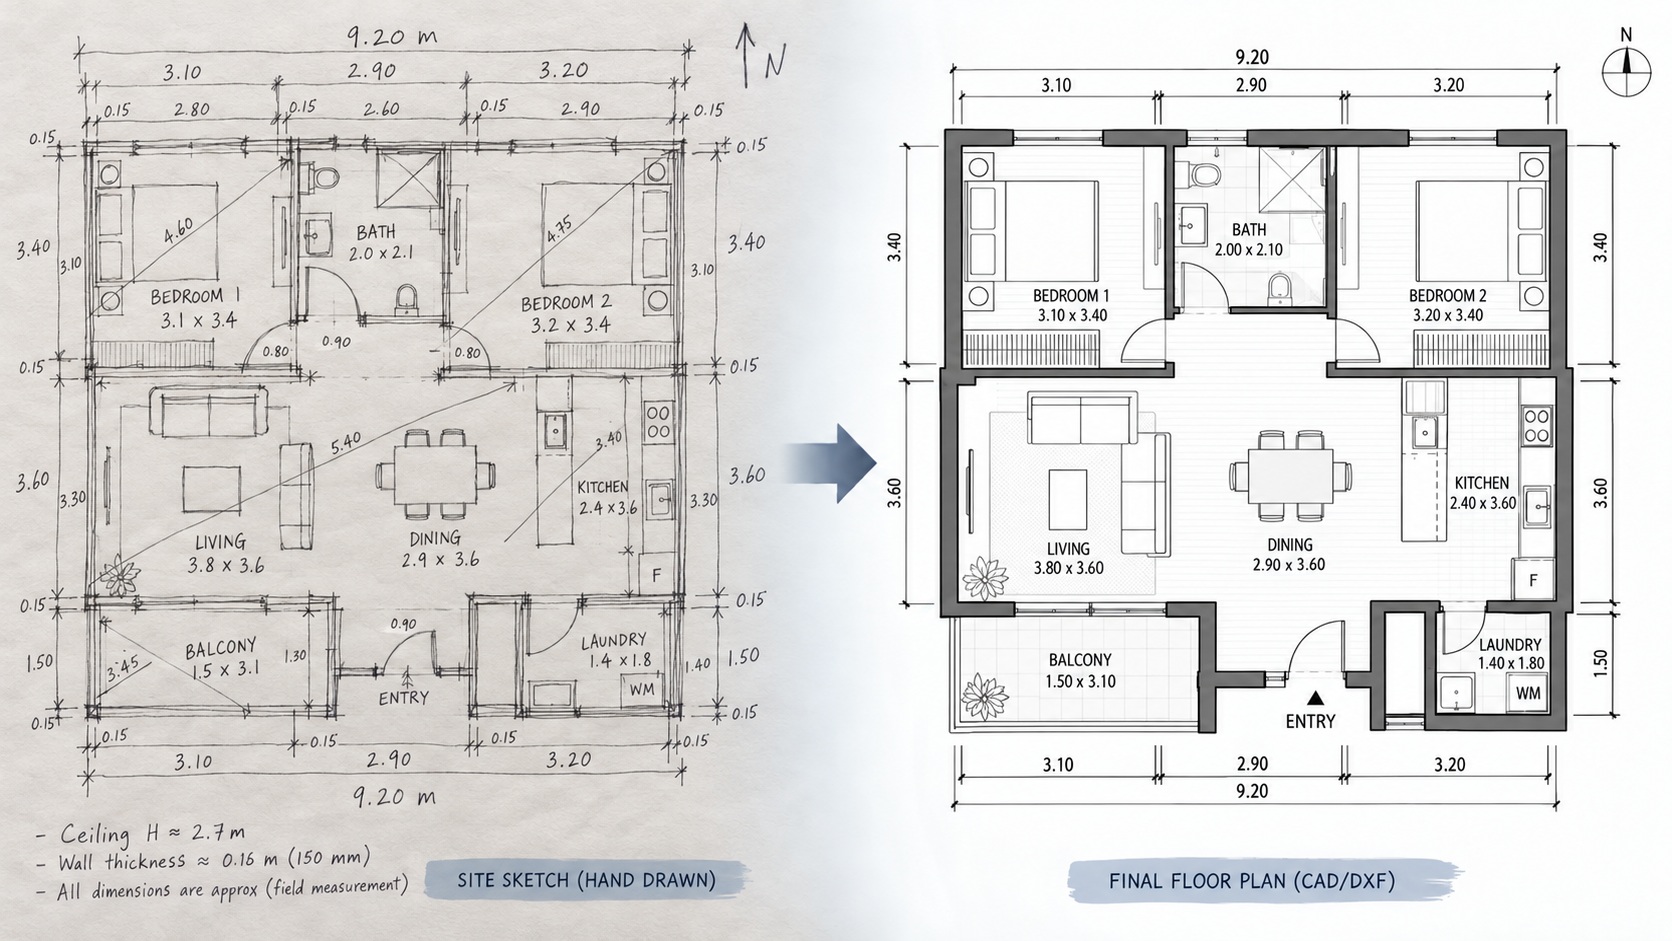
Digital workflows reduce these problems. They help professionals keep measurements, notes, photos, and floor plans connected to the same project.
How 2Dscanner EVO Helps with As-Built Floor Plans
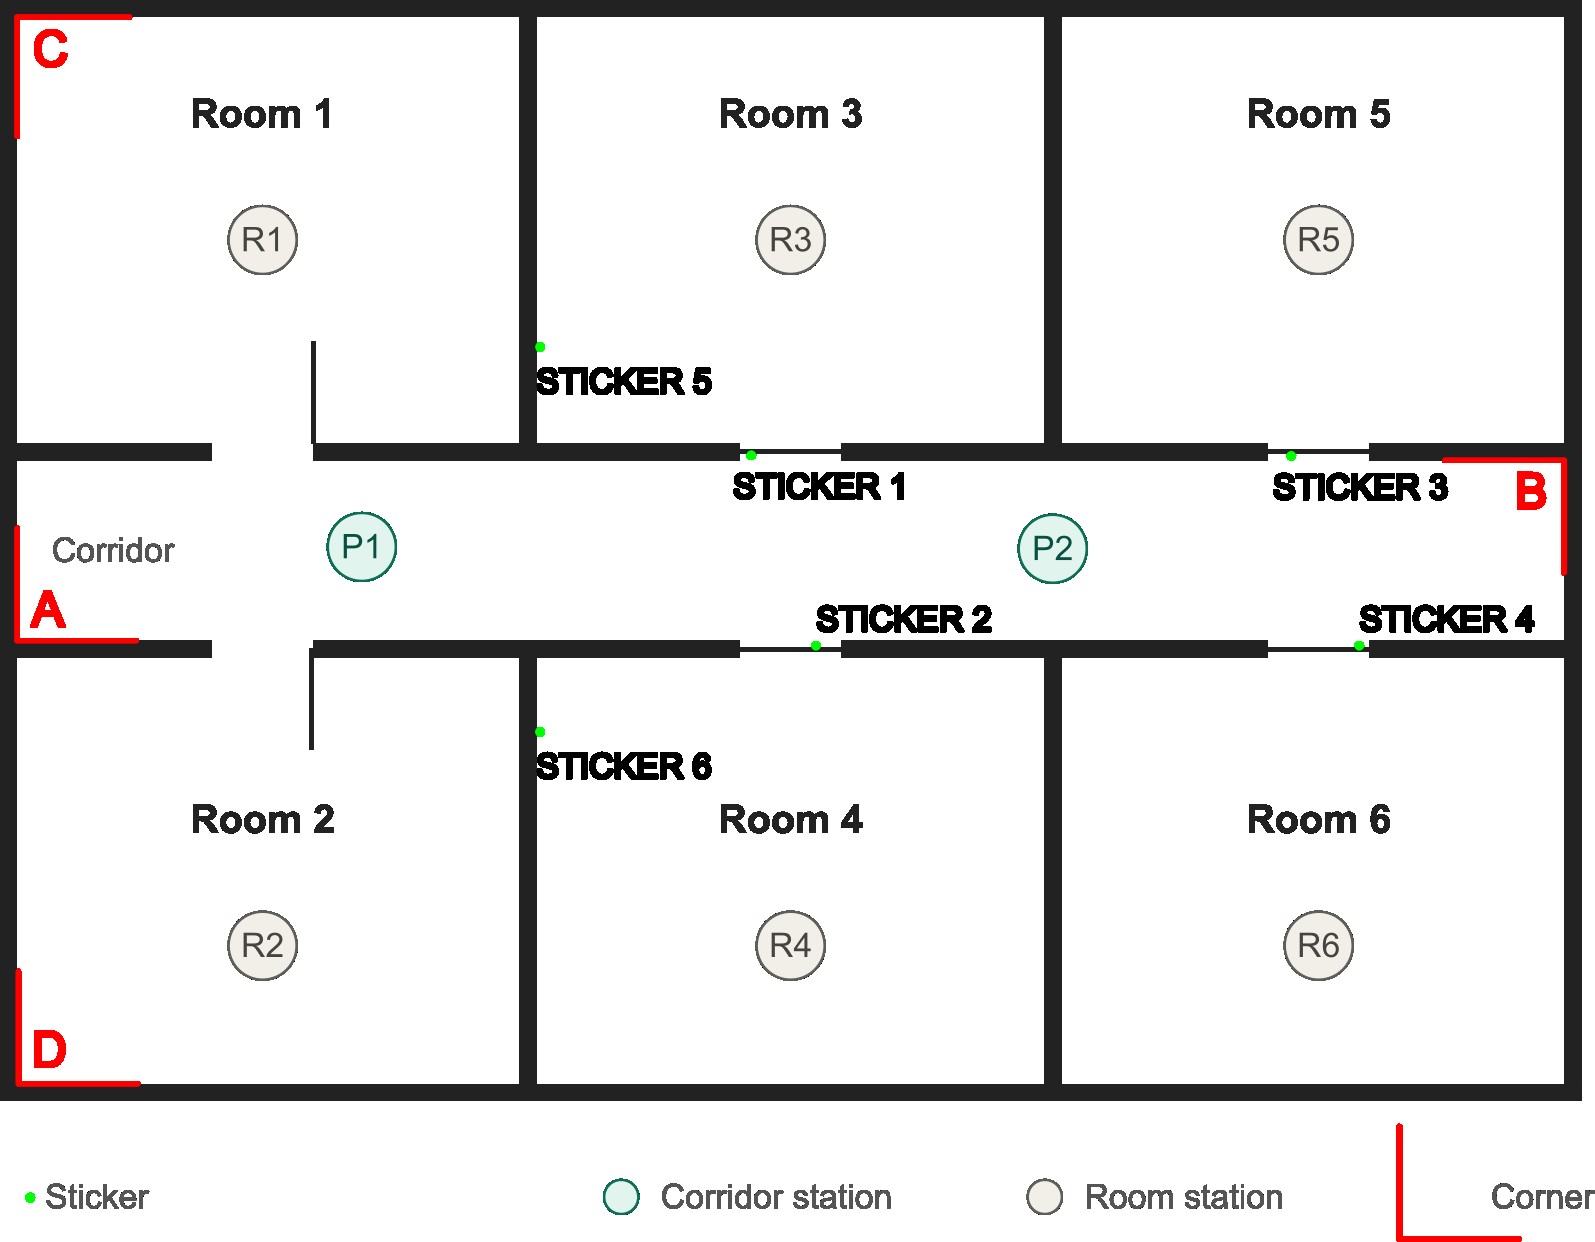
2Dscanner EVO helps professionals capture the geometry of an existing space. It scans walls, corners, and room outlines to create accurate 2D floor plans.
This is useful for as-built documentation because users can work from scanned room geometry instead of relying only on manual notes.
The result can support CAD work, renovation planning, technical drawings, and installation preparation.

How ERA1D Adds Extra Site Details
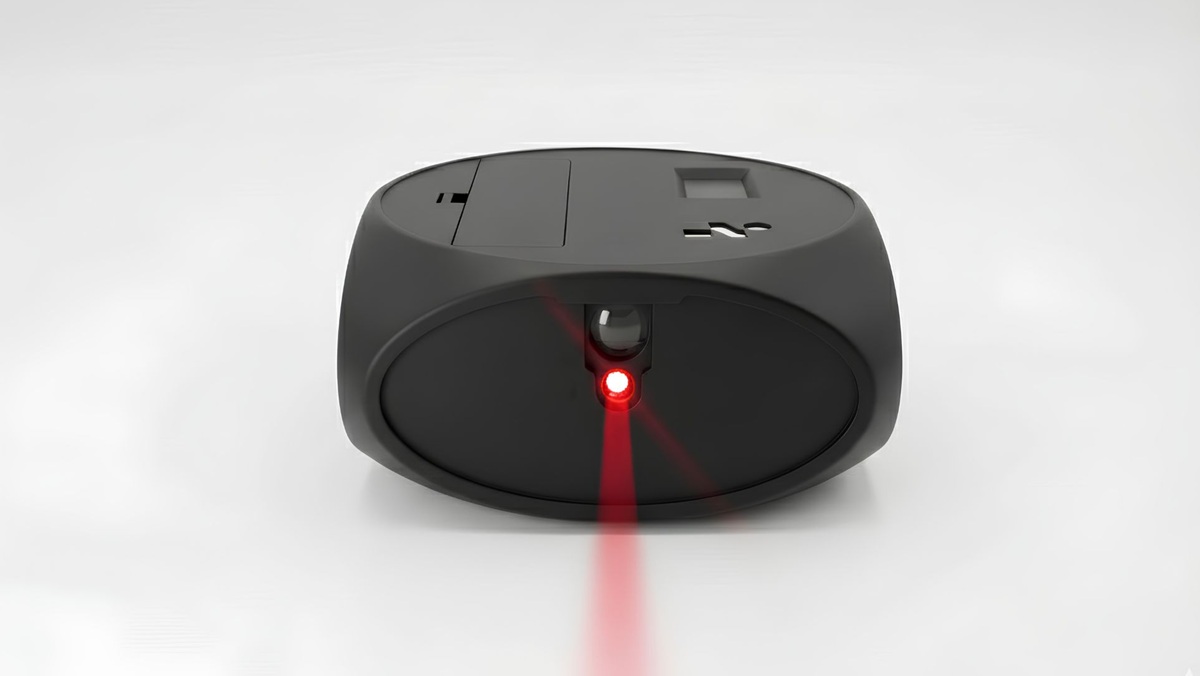
Some details are easier to capture with a laser distance meter. Window heights, door dimensions, vertical distances, and specific openings may need separate measurements.
This is where ERA1D can support the workflow. It helps users capture extra site measurements and organize them inside the digital process.
Used together, 2Dscanner EVO and ERA1D create a more complete approach. EVO captures the room geometry, while ERA1D adds additional details.
From Site Survey to CAD-Ready Data
The purpose of as-built measurements is not only to collect numbers. The goal is to create useful data that can support real work.
For many professionals, the next step after site measurement is CAD. Therefore, the data must be clean, organized, and easy to use.
A CAD-ready DXF file can reduce redrawing time and help users start from a more accurate base.
You can learn more about the DXF format from the Autodesk DXF file format information.
As-Built Measurements by Profession
Architects
Architects need reliable existing-condition data before starting a design. Without accurate measurements, the design may not match the real building.
This is especially important in renovation projects. Existing walls, old openings, structural elements, and irregular corners can affect the final layout.
With accurate as-built data, architects can create better floor plans and reduce the risk of discovering measurement problems after the design has already been approved.
Renovation Teams and Contractors
Renovation work depends heavily on the real condition of the space. Unlike new construction, the team must work with what already exists.
Old walls, previous repairs, hidden changes, and irregular geometry can affect every decision.
As-built measurements help renovation teams understand the space before demolition, ordering, construction, or installation begins.
Kitchen and Furniture Manufacturers
Kitchen and furniture manufacturers need accurate site data because custom products must fit the real space, not an ideal drawing.
Even a small angle error can affect cabinets, worktops, wall panels, shelves, and built-in furniture.
By checking wall lengths, corner angles, opening positions, and fitting areas, manufacturers can move into production with more confidence.
Practical As-Built Measurement Workflow
A reliable workflow helps professionals avoid missing important information. Before leaving the site, the user should make sure the survey is complete.
- Scan the room geometry: Capture walls, corners, and room outlines.
- Check openings: Record doors, windows, passages, and niches.
- Add height measurements: Measure vertical details when needed.
- Mark fixed elements: Note pipes, radiators, sockets, and obstacles.
- Add photos: Keep visual references for important areas.
- Review the plan: Check the result before leaving the site.
- Export for CAD: Use the data for design, documentation, or production.
This workflow creates a stronger base for the project and reduces the need for repeated site visits.
Common Mistakes in As-Built Measurement
Many measurement problems happen because the survey is rushed. However, small details can become important later.
- Measuring only one wall height: Ceiling or floor variations may be missed.
- Ignoring wall angles: Non-square corners can affect custom installations.
- Missing openings: Doors, windows, and niches must be recorded clearly.
- Forgetting fixed obstacles: Pipes, radiators, and sockets can affect layouts.
- Using old drawings without checking: Existing plans may not match the real space.
- Leaving without reviewing: Missing data may require another site visit.
FAQ About As-Built Measurements
What are as-built measurements?
As-built measurements are the real measurements of an existing space. They show the current condition of a room, building, or interior area before design, renovation, manufacturing, or installation begins.
Why are as-built measurements important?
They help professionals avoid design errors, production mistakes, and installation problems. They also provide a reliable base for floor plans, CAD drawings, and technical decisions.
Who needs as-built measurements?
Architects, engineers, contractors, renovation teams, kitchen manufacturers, furniture makers, and installers can all benefit from accurate existing-condition data.
Can as-built measurements be used in CAD?
Yes. When the data is organized correctly, it can support CAD workflows and help professionals create or update technical drawings.
How does 2Dscanner EVO help with as-built measurements?
2Dscanner EVO helps capture room geometry and create accurate 2D floor plans. This makes it easier to document existing spaces before design or renovation work begins.
Conclusion
As-built measurements are one of the most important steps before design, renovation, manufacturing, or installation. They show the true condition of the existing space.
When this information is wrong or incomplete, the entire project can suffer. When it is accurate, teams can plan, design, and install with more confidence.
2Dscanner EVO helps capture room geometry and floor plans. ERA1D adds useful extra measurements for openings, heights, and details.
Together, they support a practical digital workflow for architects, engineers, renovation teams, contractors, kitchen manufacturers, furniture makers, and installers.
Start your as-built workflow with 2Dscanner EVO, explore the ERA1D laser distance meter, or visit the FAQ section for more information.