Interior laser measuring tools for surveyors help professionals capture accurate indoor measurements faster and with less setup time. Surveyors are masters of measurement. They use advanced instruments like Total Stations, GPS/GNSS systems, and specialized software to achieve high accuracy outdoors. These tools work very well in open spaces. However, the situation changes once surveyors step inside a building.

Surveyors already use powerful laser measuring tools and GPS systems. However, most of them are specialized for outdoor measurements.
The Indoor Challenge for Surveyors
Inside a building, GPS signals are not reliable. Rooms also include walls, doors, windows, furniture, columns, and narrow corners. Because of this, interior surveying can become slower than outdoor surveying. A Total Station can still deliver excellent indoor accuracy. However, setting it up indoors can be time-consuming and labor-intensive. For many interior floor plan projects, surveyors need a faster and more practical workflow.
Why Traditional Methods Fall Short
Surveyors know how to control errors outdoors. Indoors, they face different practical limits.
The main problem is that diagonal measurement can never give a fully reliable result indoors. It is very difficult to hit the exact points that need to be measured. Even when this is possible, wall bulges and uneven corners can affect the diagonal measurement and create errors in the final floor plan.
You can read more about this in our guide on how to measure irregular walls.
Laser Measuring Tools for Surveyors
This is where interior laser measuring tools for surveyors become useful.
Unlike GPS or heavy indoor setups, these tools are optimized for interior spaces. They help surveyors capture room geometry faster and with fewer manual steps.
Interior laser measuring tools can help surveyors:
- Measure distances and angles quickly
- Detect deviations from straight walls
- Capture real room conditions
- Reduce manual note-taking
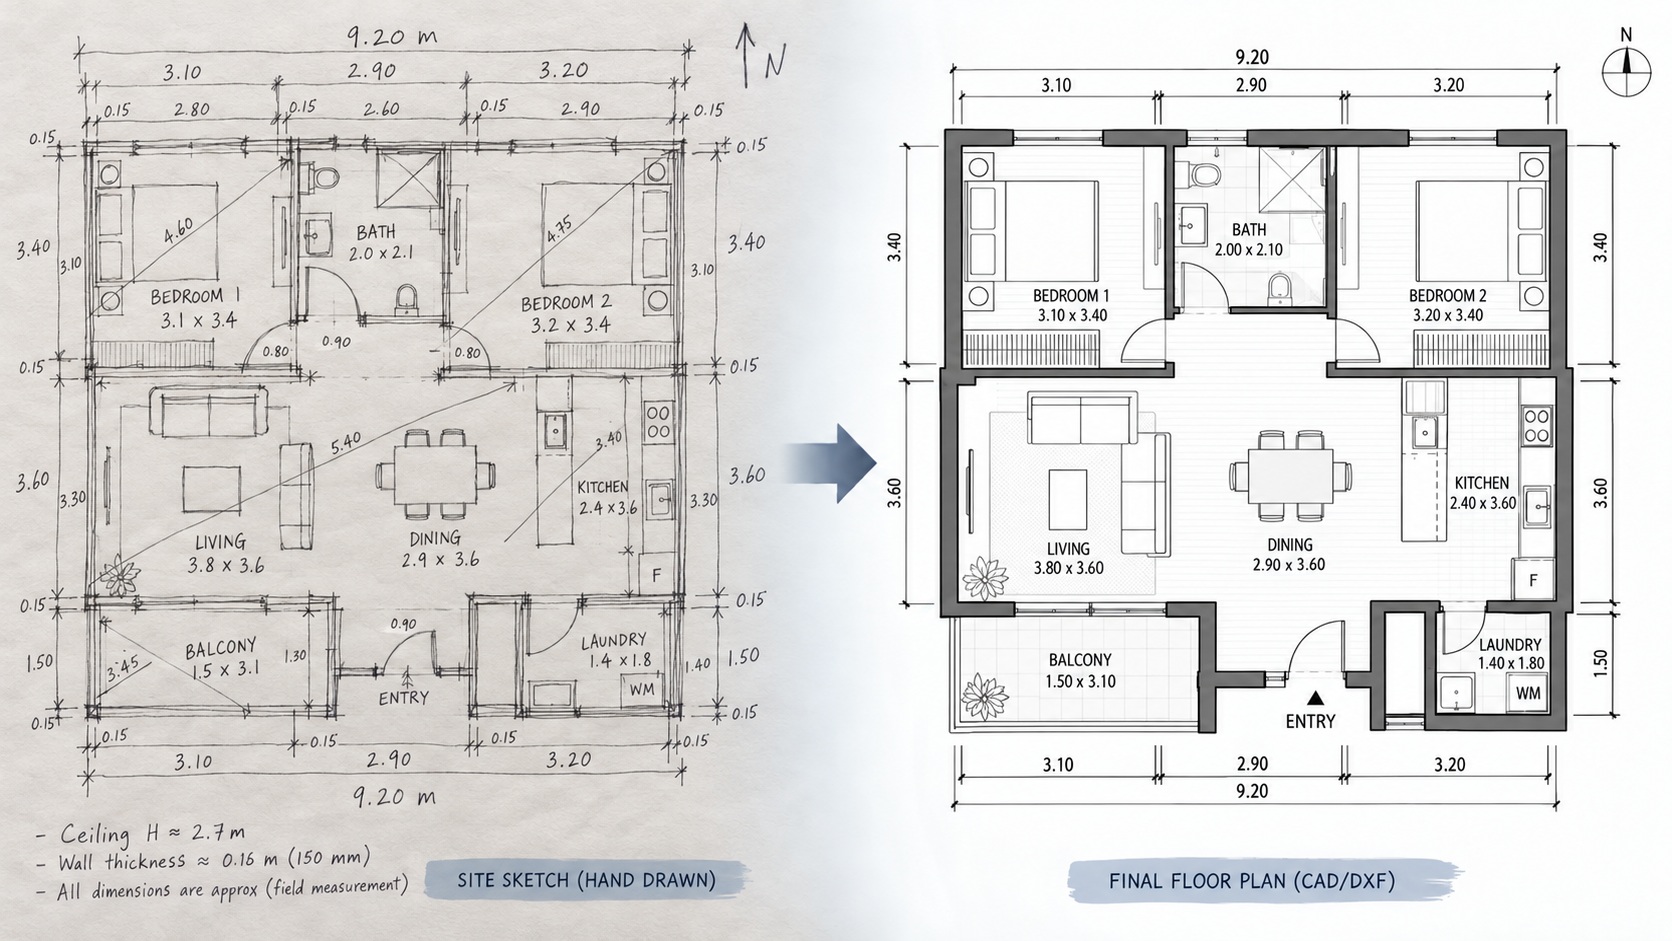
- Create practical 2D floor plans
- Export data for CAD or BIM workflows
For surveyors, these tools are not replacements for professional outdoor instruments. Instead, they complement them.
They bridge the gap between external surveying and internal measurement work.
What Makes a Good Interior Laser Measuring Tool?
A good interior measuring tool should be fast, portable, and easy to use on site. It should also help capture the real shape of the room. This includes wall lengths, angles, openings, offsets, and irregular wall segments. Before choosing a tool, surveyors should check the following features.
1. Fast Indoor Setup
Time on site matters. A good tool should be ready to use quickly. This is important when a surveyor needs to measure several rooms, apartments, offices, or commercial spaces in one visit.
2. Accurate Wall and Angle Measurement
Interior spaces are rarely perfect. Walls may not be straight. Corners may not be 90 degrees. Some rooms may include recesses, columns, or angled wall sections. For this reason, surveyors need more than simple distance measurements. They need a way to capture the real room geometry.
3. Practical Floor Plan Creation
Surveyors often need to deliver clear floor plans to architects, civil engineers, contractors, and project owners. A professional interior measuring tool should help turn measurements into usable 2D plans. If you work with construction or renovation teams, this guide about creating accurate floor plans is also useful.
4. CAD-Ready Export
Surveying data often needs to move into technical software. For this reason, export options matter. DXF and other CAD-friendly formats can help teams continue the workflow in CAD software. This is useful for as-built documentation, renovation planning, engineering review, interior layouts, and construction coordination.
The Benefits of Interior Laser Measuring for Surveyors
Using dedicated interior laser measuring tools for surveyors can save time and improve consistency.
The main benefits include:
- Faster indoor measurements
- Less setup time than a Total Station indoors
- Reliable results in irregular rooms
- Better documentation of existing conditions
- Fewer missed dimensions
- Professional floor plans for architects and engineers
- CAD-ready output for technical workflows
- Fewer site revisits due to measurement errors
These benefits are important in renovation, construction, real estate, architecture, and engineering projects.
Interior Laser Measuring Tools vs Total Station Indoors
A Total Station remains a powerful surveying instrument. It is highly useful for many precision tasks. However, using a Total Station indoors can be slower for simple floor plan documentation. Interior laser measuring tools offer a practical alternative for many indoor projects. They are useful when the goal is to capture accurate room dimensions and create a clean floor plan without a heavy setup. In many cases, surveyors can use both workflows together. The Total Station remains valuable for high-precision surveying tasks. A dedicated interior measuring tool can support faster interior documentation.
When Should Surveyors Use Interior Laser Measuring Tools?
Surveyors should use interior laser measuring tools when indoor speed and accuracy matter.
These tools are useful for:
- Existing condition surveys
- Building renovation projects
- Apartment measurements
- Office layout documentation
- Interior floor plans
- As-built drawings
- Irregular room measurement
- Multi-room indoor projects
- CAD-ready floor plan delivery
They are also useful when the project does not require a full 3D scan or a heavy Total Station setup.
How 2Dscanner Helps Surveyors Indoors
2Dscanner is designed for professionals who need fast and accurate interior measurements.
It helps surveyors capture room dimensions, wall geometry, and angles. It also supports a practical workflow for creating 2D floor plans.
This makes it useful when surveyors need to document indoor spaces and share the results with other professionals.
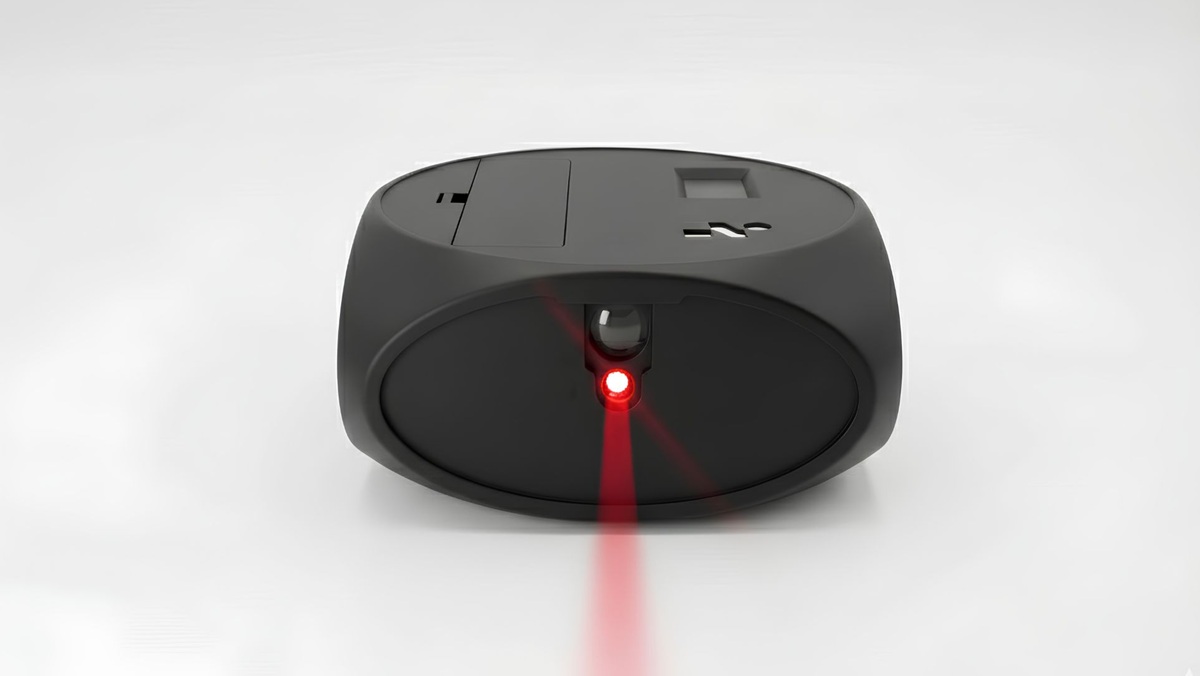
Learn more about the device on the 2Dscanner EVO product page.
A Better Workflow for Indoor Surveying
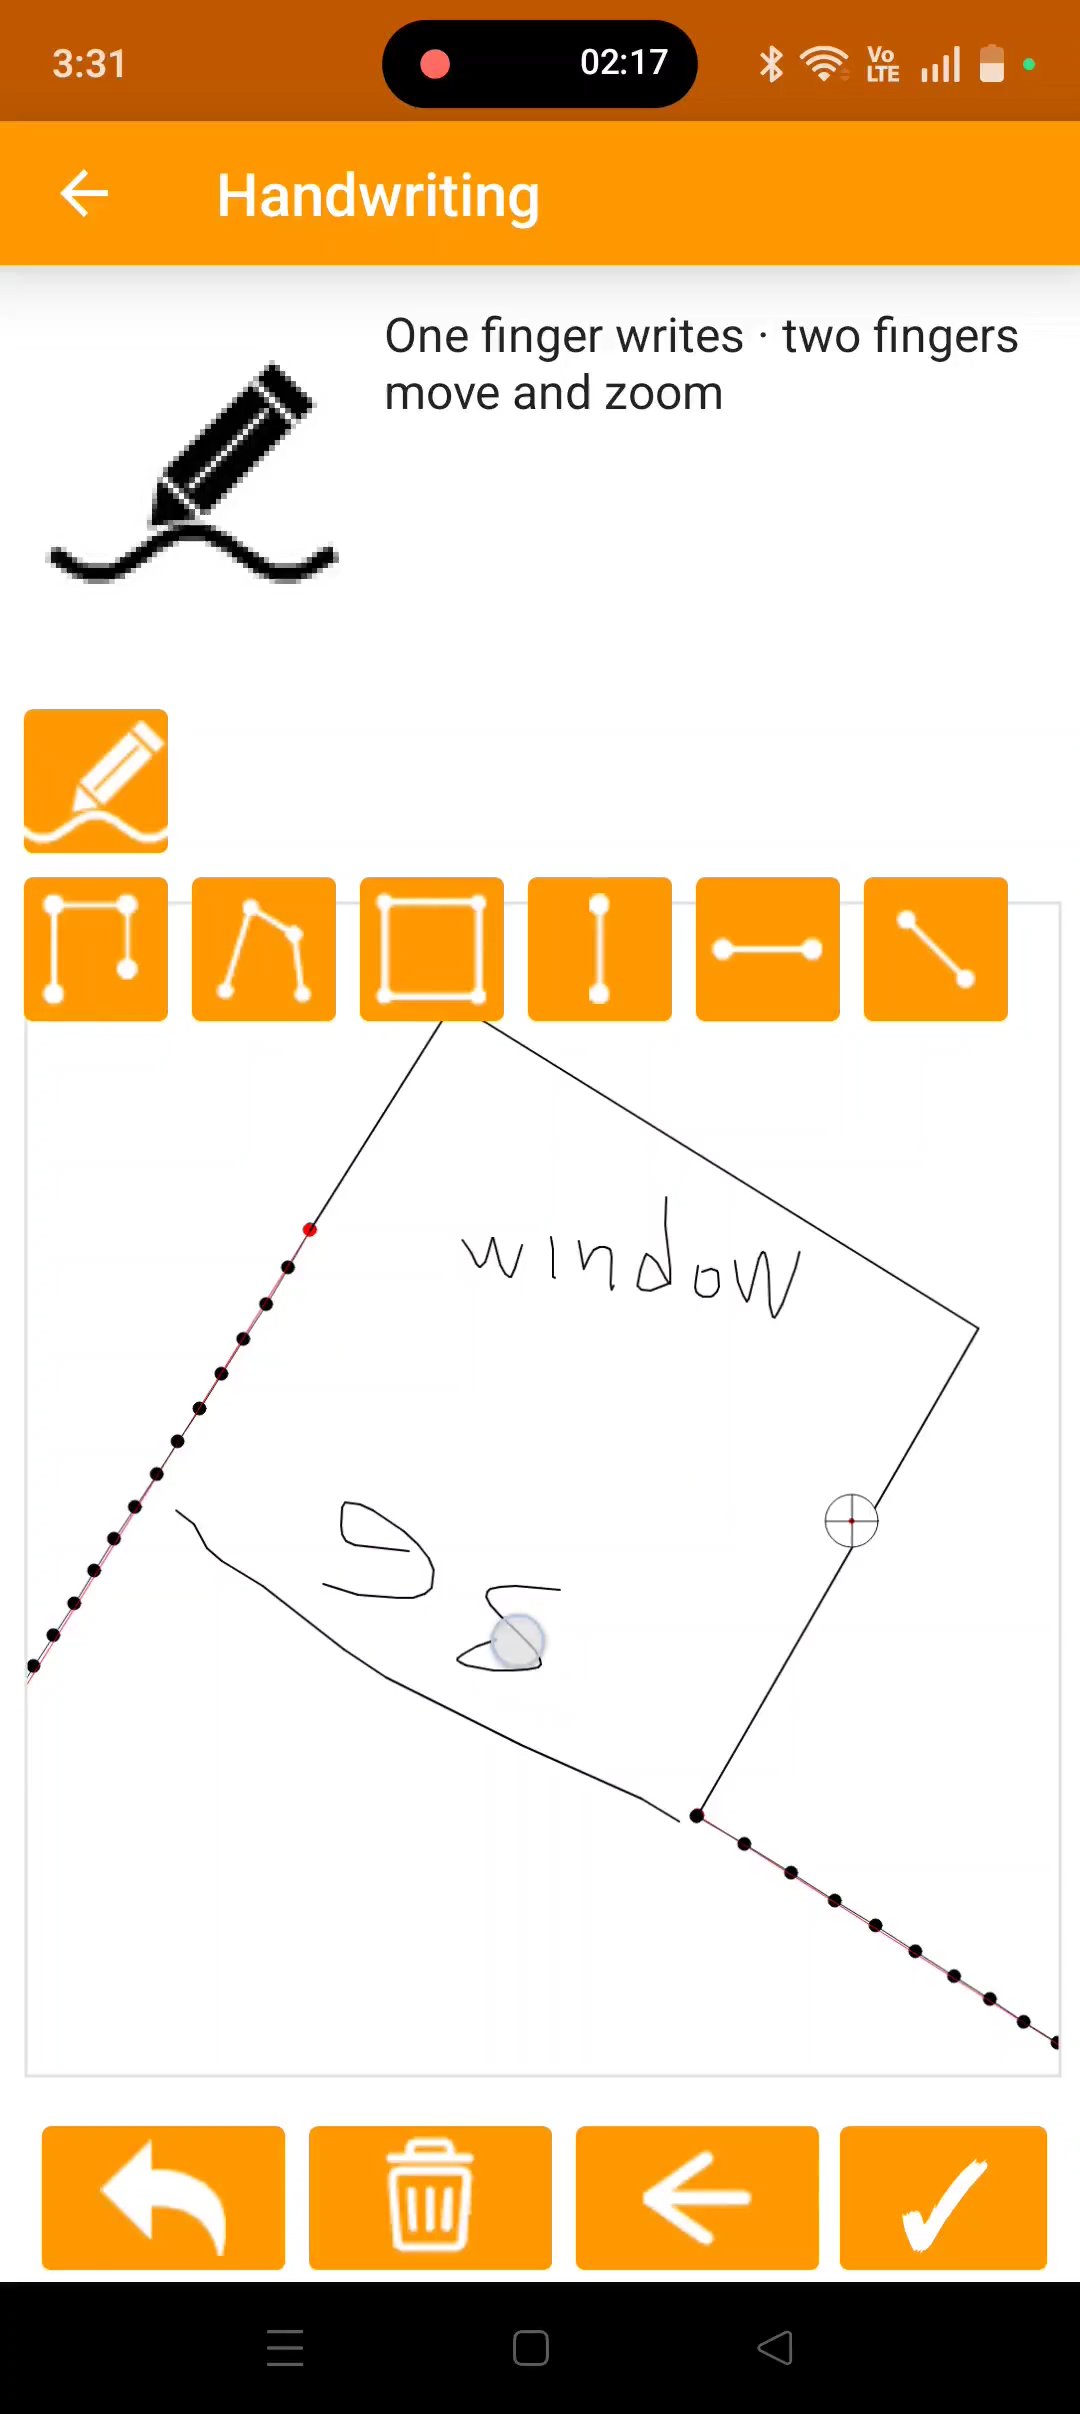
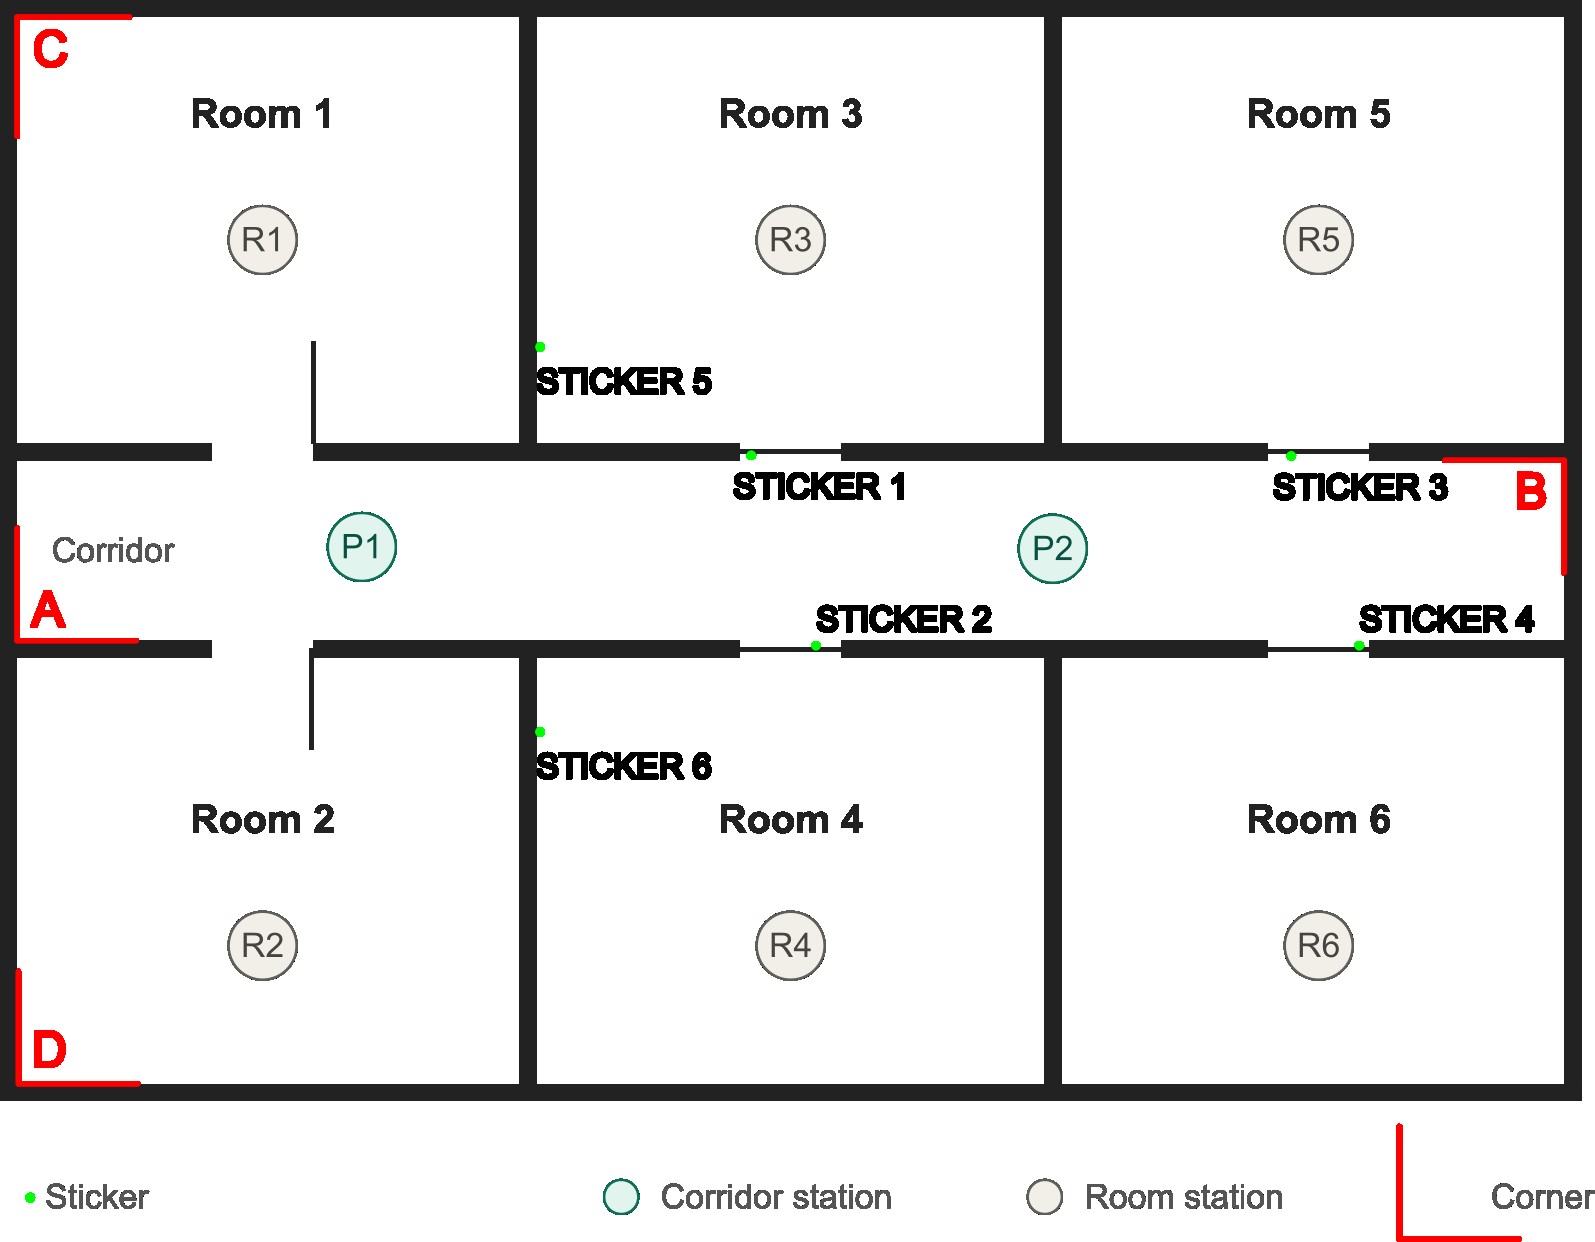
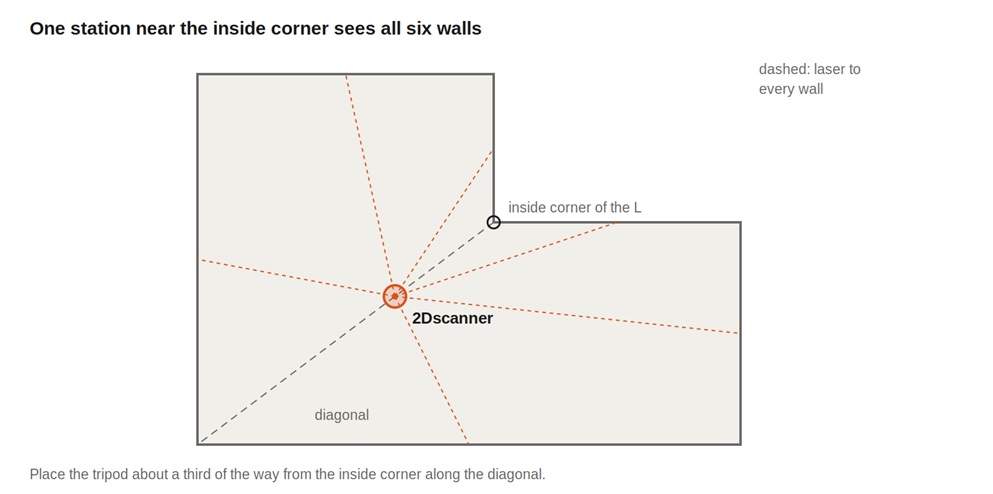
A simple indoor workflow can make the job easier. First, set up the measuring tool in the room. Then, capture the wall segments, angles, and openings. After that, review the floor plan and export the file for the next step. This workflow helps surveyors move from site measurement to digital documentation faster. It also reduces the risk of missing important room details. To see the basic setup process, visit the Get Started guide.
Laser Measuring Tools and 2Dscanner for Surveyors
At the end of the day, the goal of modern laser measuring tools is to make interior surveying faster, easier, and more reliable. Laser measuring for surveyors is not only about accuracy. It is also about efficiency, reducing time on site, and delivering drawings that close correctly from the start.
This is exactly where 2Dscanner comes in. It is designed to complement the equipment surveyors already use outdoors. It offers a lightweight and practical solution for interiors. With 2Dscanner, surveyors can avoid the heavy setup of a Total Station for many indoor floor plan tasks. At the same time, they can still capture precise distances, angles, and true room geometry.
Learn more on the 2Dscanner website, read the documentation, or watch 2Dscanner in action on YouTube.
You can also watch this detailed demonstration tutorial to see how 2Dscanner works and how it simplifies interior laser measuring.
Why Interior Accuracy Matters
Interior accuracy affects every next step of a project. If the measurements are wrong, the floor plan may not close correctly. This can create problems for architects, engineers, contractors, installers, and clients. Accurate interior measurements help teams make better decisions.
They also reduce rework and improve communication. For contractor workflows, you can also read about floor plan measurement services for contractors.
Conclusion: Choosing the Right Laser Measuring Tools
Surveyors already excel outdoors. However, interiors require specialized solutions. Interior laser measuring tools for surveyors are about efficiency, accuracy, and collaboration. With the right tools, surveyors can confidently deliver detailed floor plans that support engineers, architects, contractors, and project owners. A dedicated interior measuring tool can help fill the gap between outdoor surveying equipment and indoor floor plan documentation.
Ready to Improve Interior Surveying?
Use 2Dscanner to capture accurate interior measurements and create practical 2D floor plans for professional projects.
For software files, visit the Downloads page. For common questions, check the FAQ page.
FAQ
What are interior laser measuring tools for surveyors?
Interior laser measuring tools for surveyors are tools designed to measure indoor spaces. They help capture wall dimensions, angles, openings, and room geometry for floor plans and documentation.
Why do surveyors need different tools indoors?
Surveyors need different tools indoors because GPS does not work reliably inside buildings. Also, rooms often include walls, corners, obstacles, and irregular geometry that require a practical indoor workflow.
Can interior laser measuring tools replace a Total Station?
Not always. A Total Station is still useful for high-precision surveying tasks. However, interior laser measuring tools can be faster and more practical for many indoor floor plan projects.
Are interior laser measuring tools useful for as-built drawings?
Yes. They can help surveyors capture existing room conditions and create accurate floor plans for as-built documentation, renovation planning, and CAD workflows.
Can surveyors export measurements for CAD use?
Yes, depending on the tool. Surveyors should choose a solution that supports CAD-ready export formats, such as DXF, when they need to continue the workflow in CAD software.
What is the best tool for indoor surveying?
The best tool depends on the project. For fast 2D floor plan documentation, a dedicated interior measuring tool like 2Dscanner can be a practical choice.