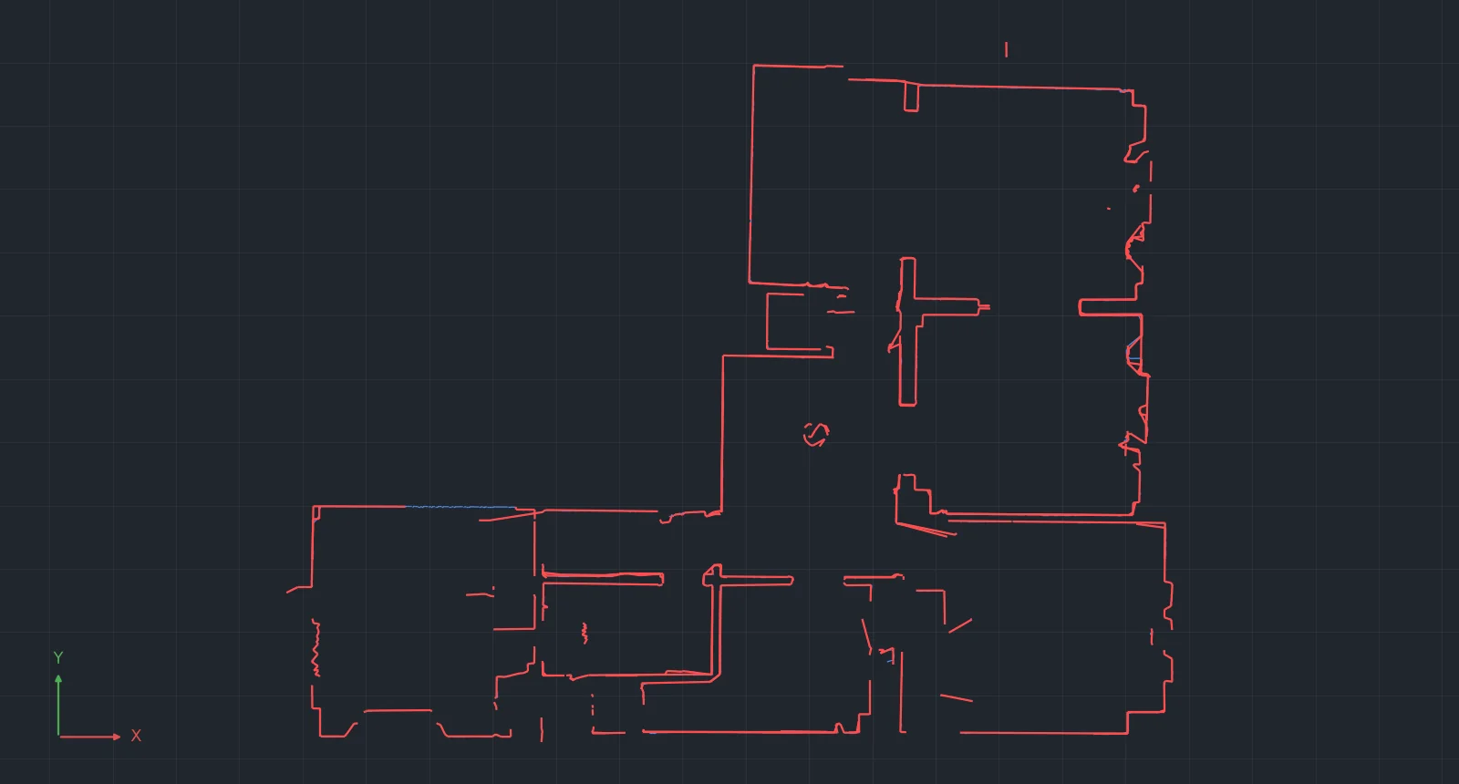
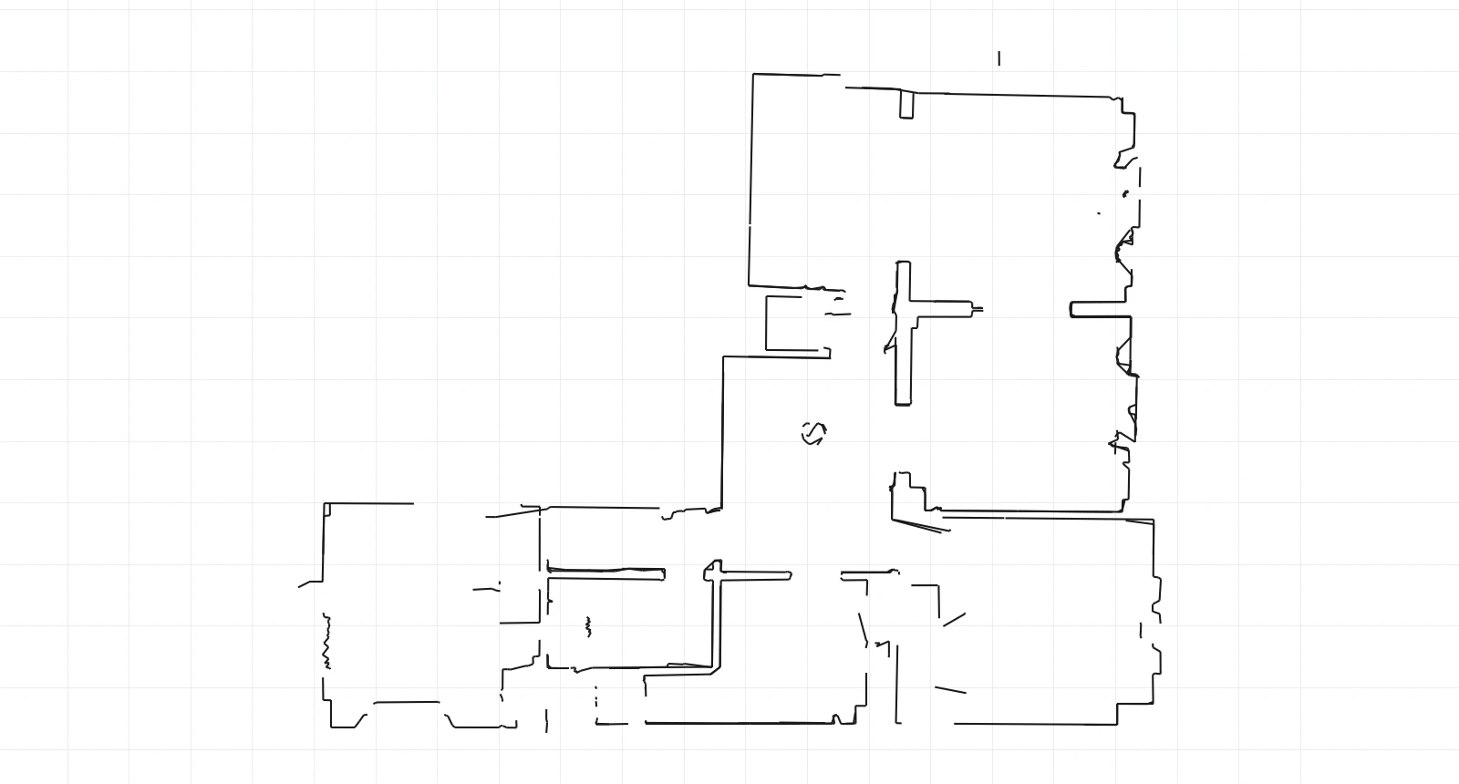
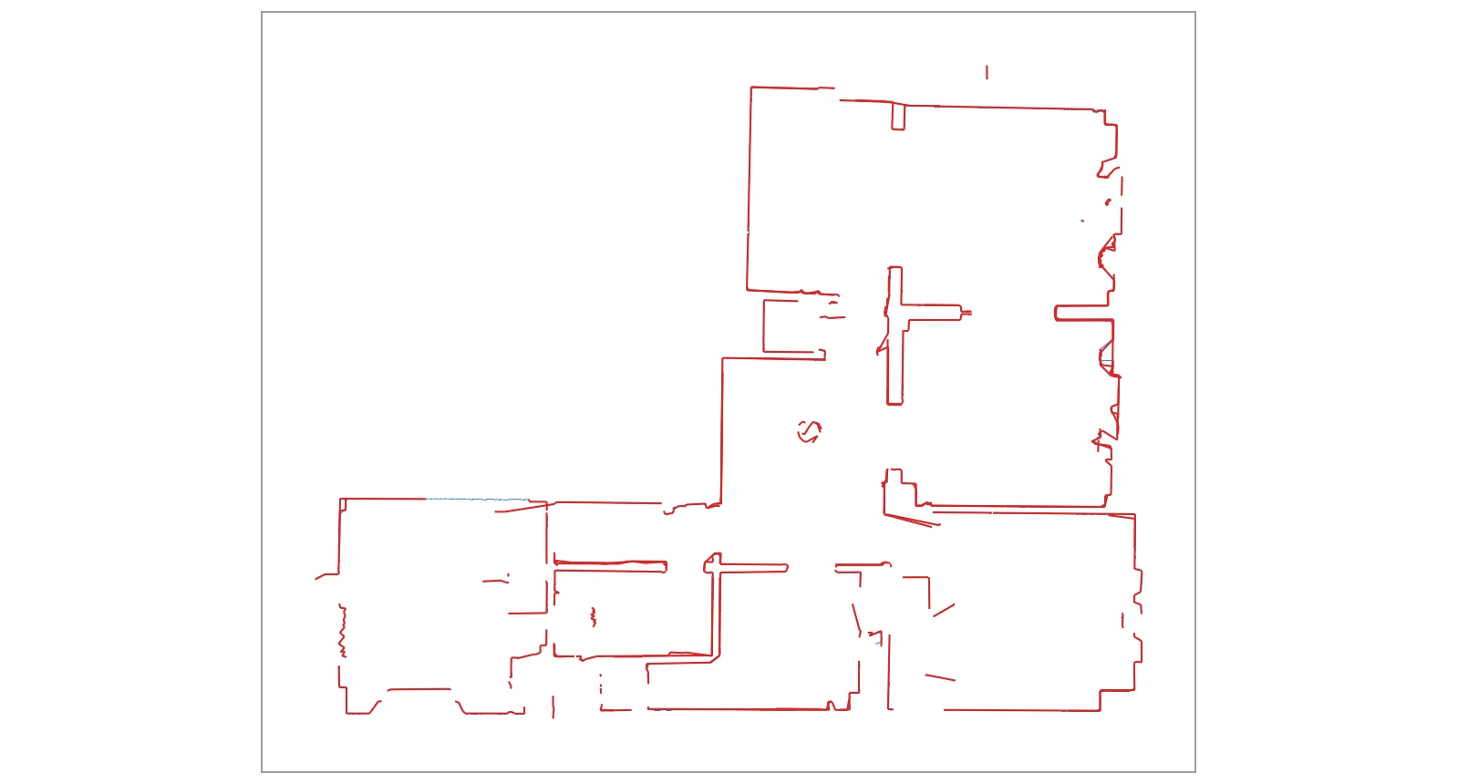
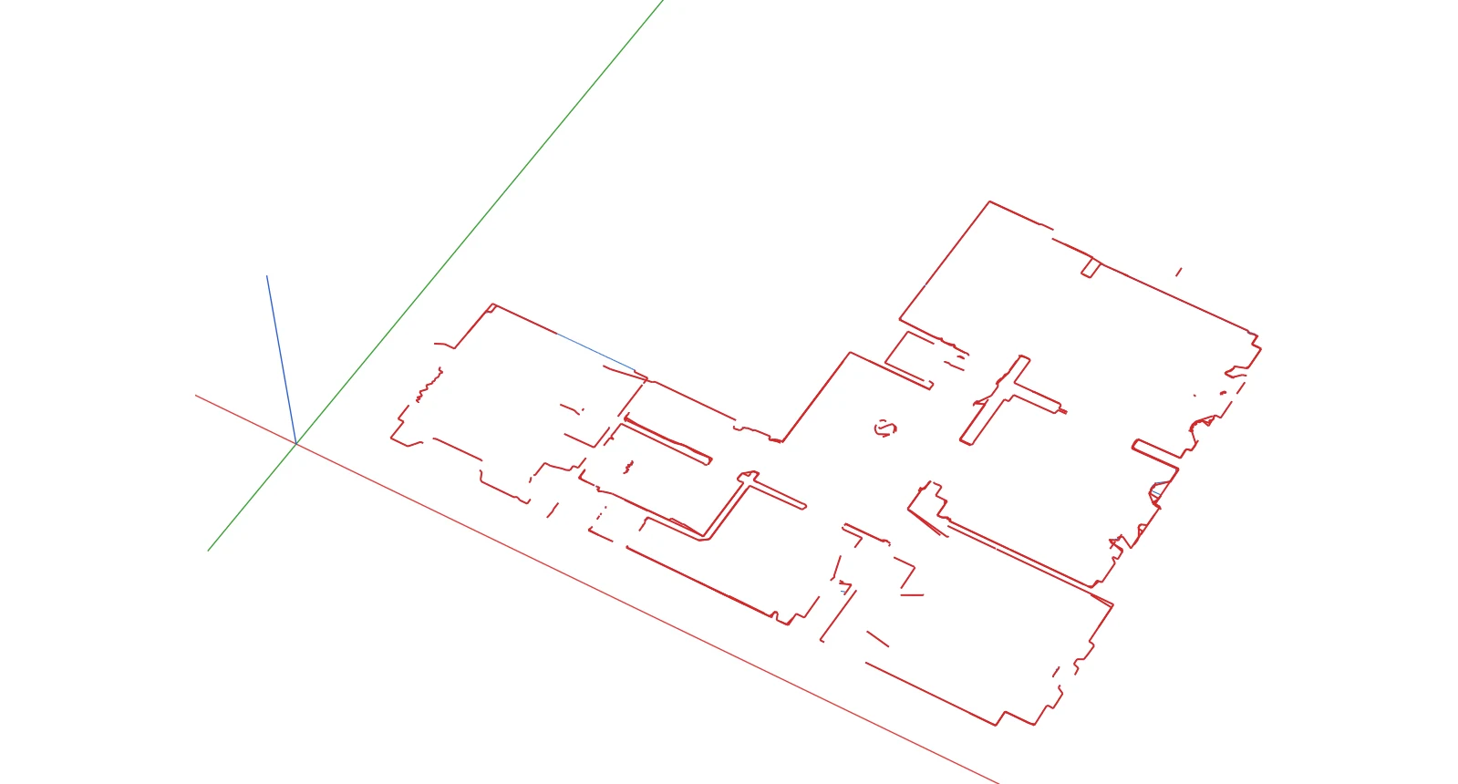
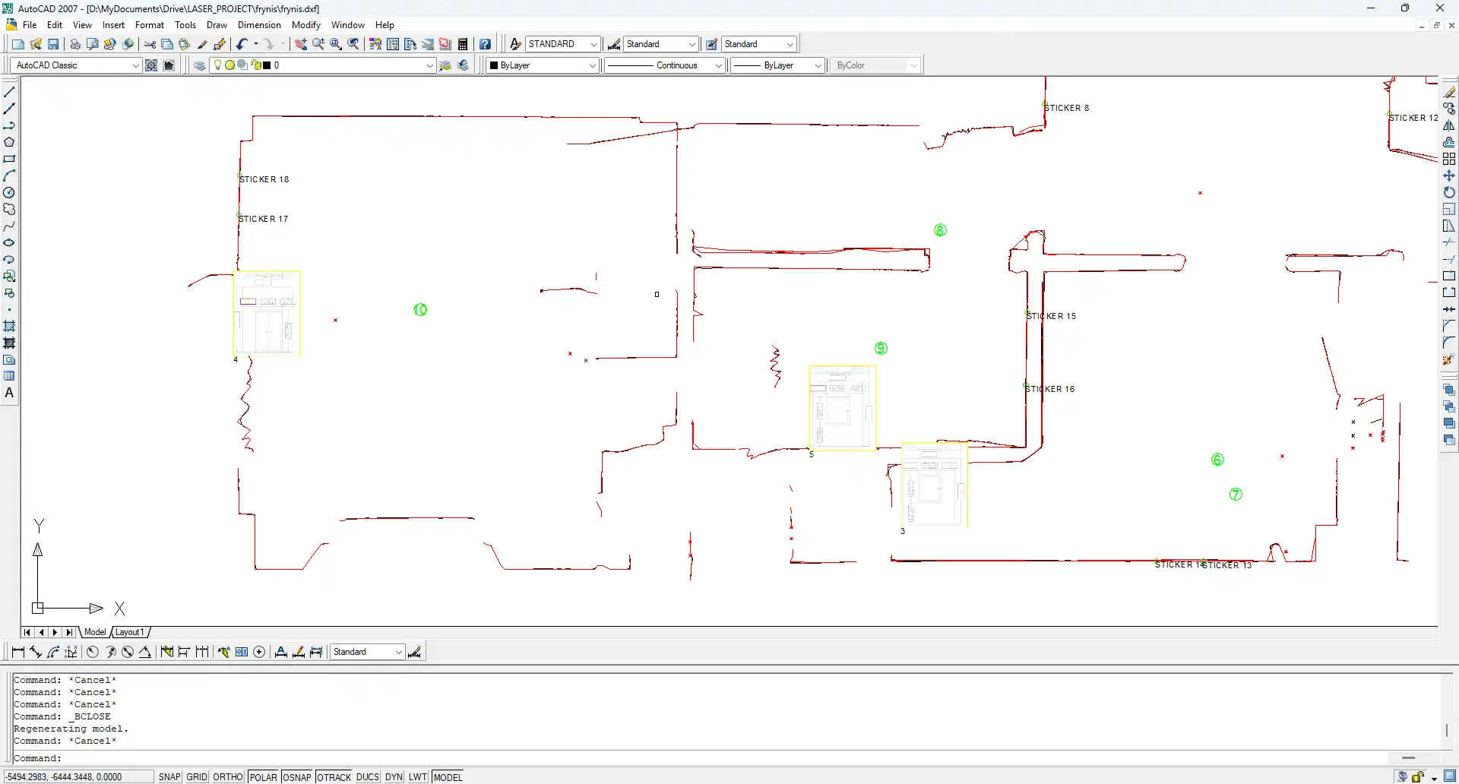
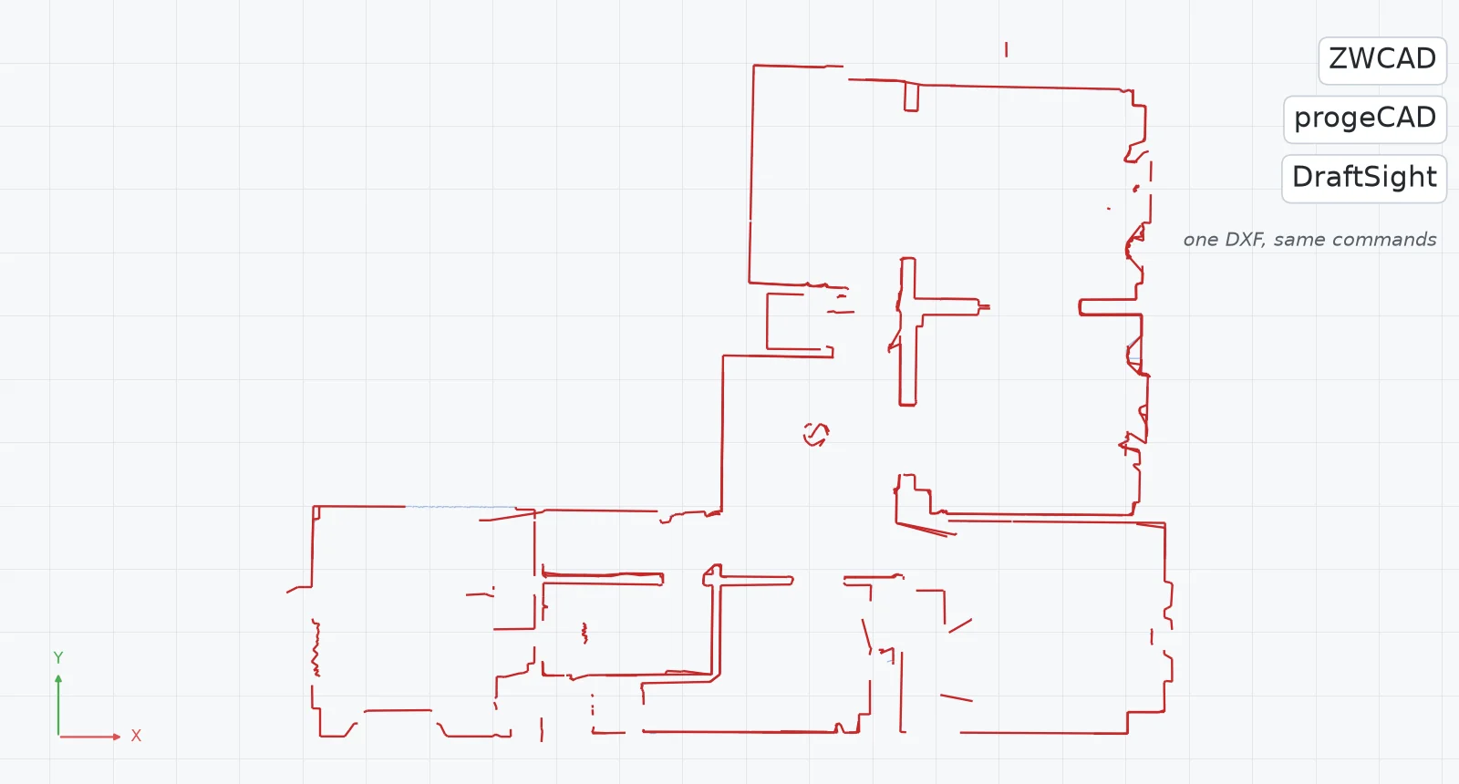
To import a DXF into ZWCAD, progeCAD and DraftSight, open it with OPEN, as you would in AutoCAD. All three read the 2Dscanner DXF directly, at real size, with each scan as its own block and every element on a layer that starts with 2DS_.
They work so much like AutoCAD that the steps are the same. Follow our Scan to AutoCAD guide for the import, the layers, the scan blocks and the walls. This page lists only what is different in each program. The work on site and the other export files are covered in our 2D scanner for CAD guide.
How do you import a DXF into ZWCAD, progeCAD and DraftSight?
With the same steps as in AutoCAD. Only some command names and dialog labels differ:
| ZWCAD | progeCAD | DraftSight | |
|---|---|---|---|
| Open the DXF | OPEN | OPEN, or drag the file in from Explorer | OPEN, then pick DXF in the file type list |
| Insert into a project drawing | INSERT, Browse | INSERT, Browse | InsertBlock, Browse |
| Units on insert | Block Unit shows the unit and the conversion factor | As in AutoCAD, from the units stored in the DXF | Block UnitSystem shows the units and the scale |
| Get the scan blocks directly | Tick Explode | The explode option of the insert dialog, as in AutoCAD | Tick Explode Block |
| Edit a scan block | BEDIT, REFEDIT | Block Editor, REFEDIT | EditBlock, or double-click |
| Photos | Image Manager (IMAGE) | The image references, as in AutoCAD | References palette |
| Runs on | Windows | Windows (for Mac, the separate iCADMac) | Windows and macOS |
ZWCAD
ZWCAD uses the AutoCAD command names, so every command in our AutoCAD guide works as written. When you insert the DXF, the Block Unit box of the Insert Block dialog shows the unit stored in the DXF and the factor it will scale by. A factor of 10, 100 or 1000 means the units of your drawing differ from the scan. Set them with UNITS before you insert.
To bring the scan in as a reference, insert it. XATTACH is documented for DWG files, so save the DXF as DWG first if you want an external reference. Smart Select and Smart Dimension help when you dimension on the scan lines. Raster to Vector is in ZWCAD Professional, but you do not need it here: the 2Dscanner DXF is already vector lines.
progeCAD
progeCAD is built on the IntelliCAD engine and also uses the AutoCAD command names: OPEN, INSERT, REFEDIT, EXPLODE. You can also drag the DXF from Explorer into the window to open it.
For walls, progeCAD has its own architectural tools, switched on with AECMODE. They draw walls, doors and windows, so you can place the walls on the measured lines of 2DS_LINES instead of drawing them line by line. Put the face of each wall on the scan line and let the thickness grow outwards, because the scan measured the inside face of each room.
DraftSight
DraftSight has its own names for some commands. To insert the DXF into a project drawing, use InsertBlock (Insert > Block) and Browse to the file. Under Block UnitSystem, the scale shows whether the units of the DXF and your drawing differ. Tick Explode Block if you want the scan blocks directly. To change something inside a scan, use EditBlock or double-click the scan.
External drawings are attached with AttachDrawing and images with AttachImage, both managed in the References palette. If the photos do not show, check their path there. DraftSight runs on Windows and macOS.
What is the same as in AutoCAD?
Everything else is the same in all three:
- The
2DS_layers and what each holds. - Each scan as a block named
SCAN_number_time, so one click selects the whole scan. - Locking
2DS_LINESwhile you draw, and checking one known wall withDIST. - Rotating the plan with
ROTATEand the Reference option, if a wall should run along X or Y. - The common problems: an empty screen (
ZOOM,E), a plan 10, 100 or 1000 times off (units), photos missing (image files not next to the DXF).
All of it is explained step by step in our Scan to AutoCAD guide.
FAQ
Do these programs need a special version of the DXF?
No. The 2DscannerPro App and the 2Dscanner Editor export an AutoCAD 2007 DXF, which all three open. The app also exports CSV and TXT.
Is the interface available in my language?
ZWCAD and DraftSight list Italian among their interface languages, but not Greek. The command names in this guide are the English ones, as they appear in the help of each program.
Is DraftSight still free?
No. DraftSight is sold by subscription (Professional, Premium) or through resellers (Enterprise), and the old no-cost version has ended. Opening and tracing the 2Dscanner DXF works in every edition.
Can I dimension straight from the scan lines?
Yes. Snap to the ends of 2DS_LINES with DIMLINEAR or DIMALIGNED.
How accurate are the walls I draw?
As accurate as the lines you snap to. The combined accuracy of the 2Dscanner is ±2 mm within a 7 m radius, on walls the laser meets at more than 34°.
How do I measure the room area?
Pick the inside corners of the room on 2DS_LINES with the area command, as in AutoCAD (AREA in ZWCAD and progeCAD), or draw a closed polyline on the inside faces and read its area in the Properties palette. For L-shaped and irregular rooms, see our guide How to Measure Room Area.
Do you have guides for other programs?
Yes, for BricsCAD, SketchUp, Revit and Archicad.
Try it yourself: download the sample 2Dscanner DXF (ZIP, the plan at the top of this page) and import the DXF into ZWCAD, progeCAD and DraftSight with the commands above.
The plan on this page was measured with the 2Dscanner EVO. One scan takes about four minutes and gives you the room as a DXF that ZWCAD, progeCAD and DraftSight open at real size. No tape, no diagonals, no redrawing from a sketch, and no subscription.
If you want to stop measuring by hand, see the 2Dscanner EVO and what comes with it.
For every setting of the 2DscannerPro App and the Editor, step by step, see the 2Dscanner help pages.